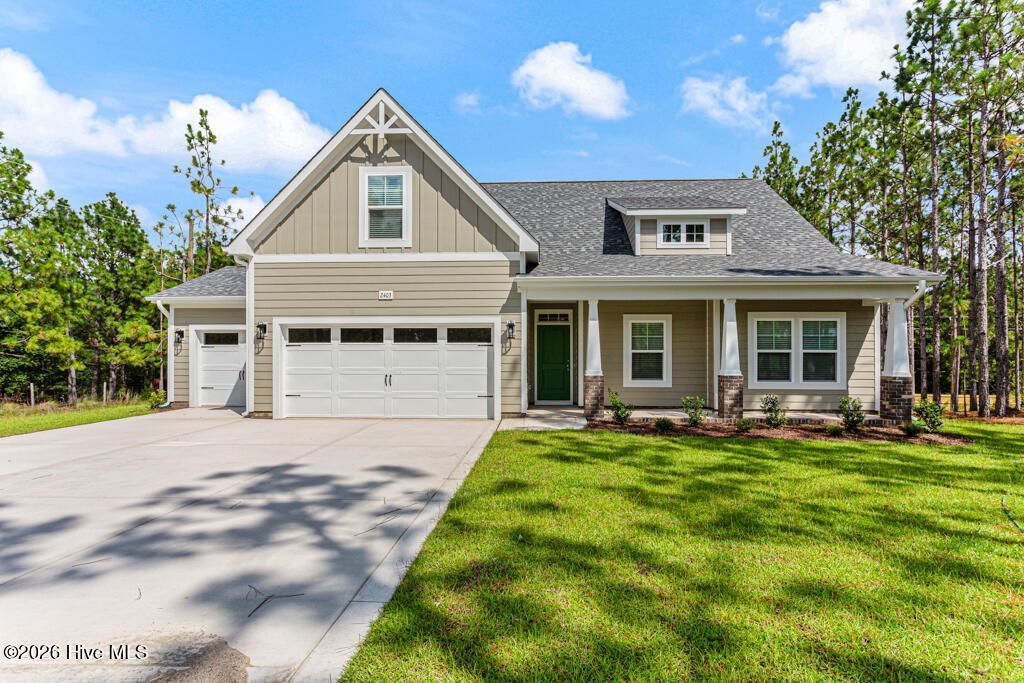

BEDS4
BATHS3 full
SQUARE FEET2,070
MLS#100562714
STATUSActive
PROPERTY TYPEResidential - Single Family
SCHOOLMoore County Schools
Property Description
Welcome to this stunning brand-new home brought to you by Onsite Homes, LLC where thoughtful design meets effortless living. Nestled on nearly an acre of land, this beautifully crafted 4-bedroom, 3-bath retreat offers the space, comfort, and flexibility today's buyers are dreaming of.The main level is designed for everyday ease -- four generous bedrooms, two full bathrooms, and an open, flowing layout that feels both grand and welcoming. Step outside and you'll find not one, but two porches: a charming front porch perfect for morning coffee, and a rear covered porch made for relaxed evenings and entertaining under the open sky.Upstairs, a full bathroom and spacious recreation room offer endless possibilities -- a home theater, playroom, gym, or guest retreat. The choice is yours.Additionally, blinds will be added to all windows upon completion. And for those who need room for everything they love, the 3-car garage delivers storage and convenience in abundance.Brand new. Nearly an acre. Room to grow. This is the one you've been waiting for.
Property Features
Property Type: Residential - Single Family
Cooling: Central Air, Heat Pump
Fireplaces: 1
Garage: 3 car attached
Heating: Heat Pump, Electric, Forced Air
Lot Size: 0.92 Acres
Roof Type: Architectural Shingle
Stories: 2.0
Year Built: 2026
Amenities
Master Downstairs
Walk-in Closet(s)
Ceiling Fan(s)
Pantry
Walk-in Shower
Gas Log
Walk-In Closet(s)
Feature Descriptions
Appliances: Built-In Microwave, Range, Dishwasher
Exterior: Fiber Cement, Wood Frame
Fireplace: Gas Log
Lot Dimensions: NA
Parcel#: 00014941
Parking: Gravel
Parking Notes: Gravel
Patio/Porch: Covered, Front Porch, Rear Porch
Sewer: Septic Permit On File, Septic Tank
Special View Info: None
Utilities: Other
Water: Public
Room Sizes
Bonus Room: 12 X 20 Level - Upper
Bedroom 3: 11 X 12 Level - Main
Kitchen: 13 X 12 Level - Main
Primary Bedroom: 16 X 13 Level - Main
Bedroom 2: 11 X 11 Level - Main
Dining Room: 11 X 12 Level - Main
Bedroom 4: 10 X 13 Level - Main
Great Room: 15 X 17 Level - Main
Local Schools
High School: Pinecrest
Middle School: West Pine Middle
Elementary School: West Pine Elementary
School District: Moore County Schools
Listed By / Shown By
Listed By
Agency Name: Coldwell Banker Advantage-Southern Pines
Agency Phone: 910-693-3300
Shown By
Agency Title: Townsend Real Estate
Agency Phone: 910-323-1110

Estimate Your Payment
Estimated Payment
$ 1,109.85 per month $981.25 Principal & Interest $0.00 Property Tax (data not provided by mls) $128.60 Homeowner's Insurance
2403 Murdocksville Road | MLS# 100562714
This single family home located at 2403 Murdocksville Road, West End, NC 27376 is currently listed for sale with an asking price of $440,900. This property was built in 2026 and has 4 bedrooms and 3 full baths with 2070 sq. ft. Murdocksville Road is located within the Moore County Schools school district. Search West End real estate on www.townsendrealestate.com today.