
BEDS3
BATHS2 full
SQUARE FEET1,880
MLS#100593185
STATUSPending
PROPERTY TYPEResidential - Single Family
SUBDIVISIONFoxFire
SCHOOLMoore County Schools
Property Description
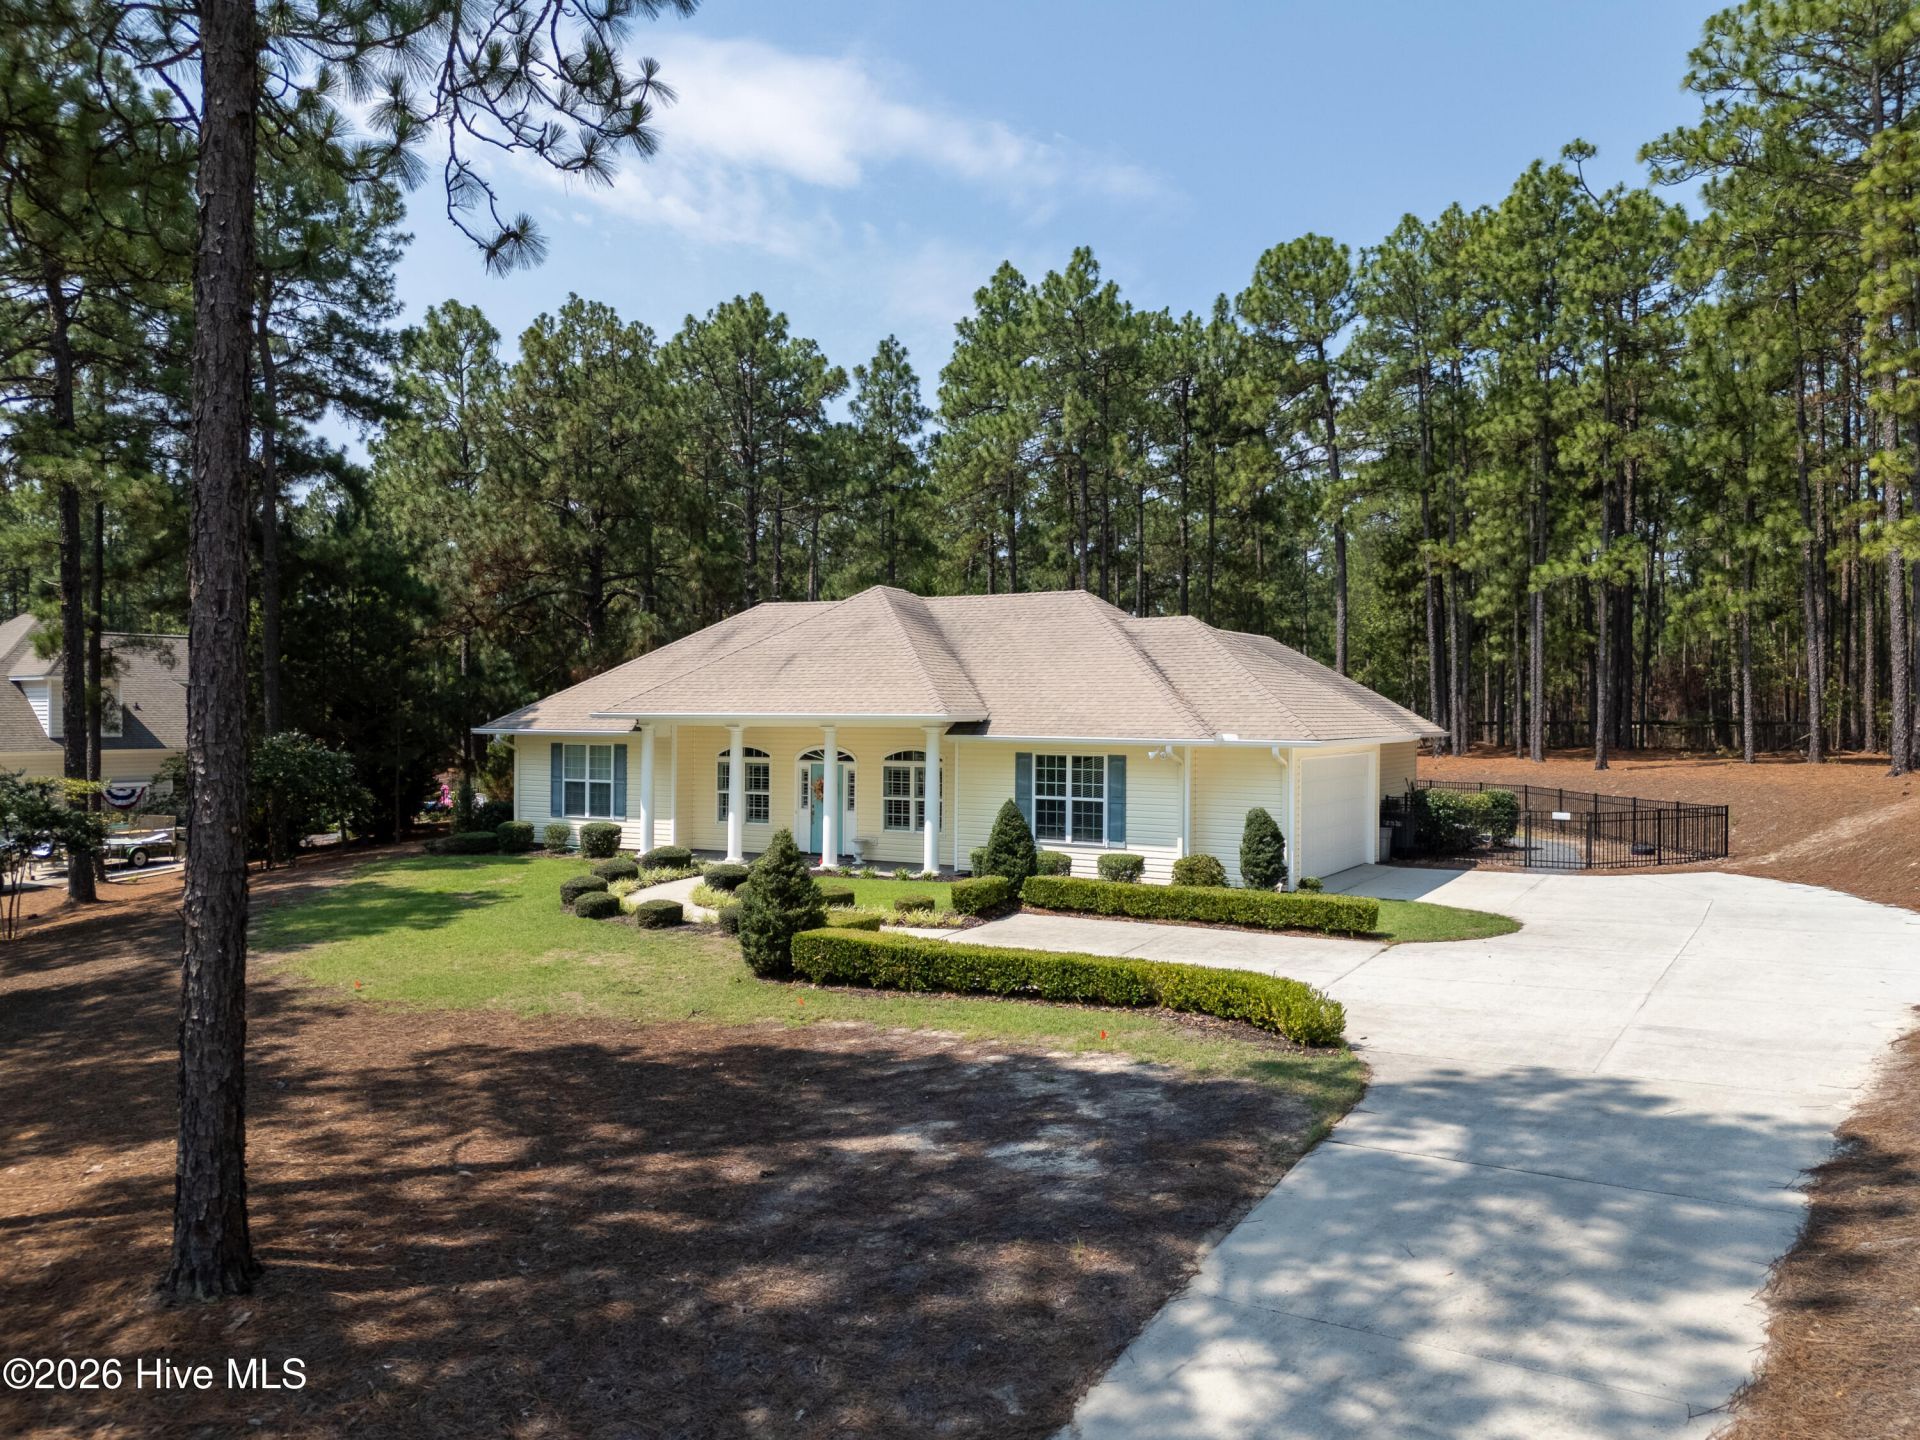
WELCOME HOME to this lovely 3 Bedroom, 2 Bath home nestled in the desirable Foxfire community. Beautiful Enjoy peaceful pond and golf course views from the front porch of the home creating a welcoming and tranquil first impression. Located close to the Foxfire Clubhouse. STEP OUTSIDE to the backyard patio, where you'll find one of this property's most desirable features--a scenic 25 acre horse farm stretching beyond the property line. With no rear neighbors, you'll enjoy exceptional privacy and picturesque country views, making it the perfect place to relax, entertain, or enjoy your morning coffee.OPEN FLOORPLAN, split bedroom layout, side entry garage. Smooth ceilings, GRANITE COUNTERTOPS, wood floors. Beautiful plantation shutters throughout.Offering the ideal blend of natural beauty, privacy, and comfortable living, this Foxfire home is a wonderful opportunity for anyone seeking a peaceful lifestyle while remaining just minutes from the conveniences of the Pinehurst and Southern Pines area.SEPTIC has just been pumped and inspected.Don't MISS your chance to make this beautiful home your own!AGENTS PLEASE LEAVE YOUR BUSINESS CARD AFTER SHOWING.
Property Features
Property Type: Residential - Single Family
Cooling: Central Air, Ceiling Fan(s)
Fenced: Yes
Fireplaces: 1
Garage: 2 car attached
Heating: Propane, Fireplace(s), Electric, Forced Air, Heat Pump
Lot Size: 0.69 Acres
Roof Type: Architectural Shingle
Stories: 1.0
Year Built: 2010
Amenities
Master Downstairs
Kitchen Island
Ceiling Fan(s)
Pantry
Blinds/Shades
Gas Log
Gas Log
Feature Descriptions
Accessibility: None, Accessible Entrance
Appliances: Built-In Microwave, Washer, Refrigerator, Dryer, Dishwasher, Electric Range
Exterior: Vinyl Siding, Wood Frame
Fencimg: Metal/Ornamental, Partial, Back Yard, Fenced
Fireplace: Gas Log
Flooring: Carpet, Tile, Wood
Laundry: Dryer Hookup, Washer Hookup, Laundry Room
Lot: Dead End
Lot Dimensions: 150X200X150X200
Parcel#: 00048718
Parking: Garage Faces Side, Attached, Garage Door Opener, Paved, Garage
Parking Notes: Garage Faces Side, Attached, Garage Door Opener, Pave
Patio/Porch: Patio, Porch
Security: Smoke Detector(s)
Sewer: Septic Permit On File, Septic Tank
Special View Info: Pond, Water
Utilities: Cable Available, Water Available
Water: Community Water, Public
Room Sizes
Living Room: 16.75 X 33.42 Level - Main
Dining Room: 11 X 9.25 Level - Main
Bedroom 2: 13 X 10.9 Level - Main
Bedroom 3: 13 X 11.08 Level - Main
Primary Bedroom: 14 X 14 Level - Main
Laundry: 6.9 X 9.08 Level - Main
Kitchen: 11 X 24.17 Level - Main
Breakfast Nook: 11 X 9.25 Level - Main
Local Schools
High School: Pinecrest High
Middle School: West Pine Middle
Elementary School: West End Elementary
School District: Moore County Schools
Listed By / Shown By
Listed By
Agency Name: A Place in the Pines Realty LLC
Shown By
Agency Title: Townsend Real Estate
Agency Phone: 910-323-1110

Estimate Your Payment
Estimated Payment
$ 994.31 per month $879.10 Principal & Interest $0.00 Property Tax (data not provided by mls) $115.21 Homeowner's Insurance
24 S Shamrock Drive | MLS# 100593185
This single family home located at 24 S Shamrock Drive, Jackson Springs, NC 27281 is currently listed for sale with an asking price of $395,000. This property was built in 2010 and has 3 bedrooms and 2 full baths with 1880 sq. ft. S Shamrock Drive is located in the FoxFire subdivision within the Moore County Schools school district. Search FoxFire real estate on www.townsendrealestate.com today.