
BEDS3
BATHS2 full 1 partial
SQUARE FEET1,614
MLS#772334
STATUSActive
PROPERTY TYPEResidential - Townhouse
SUBDIVISIONMARTIN FARMS
Property Description
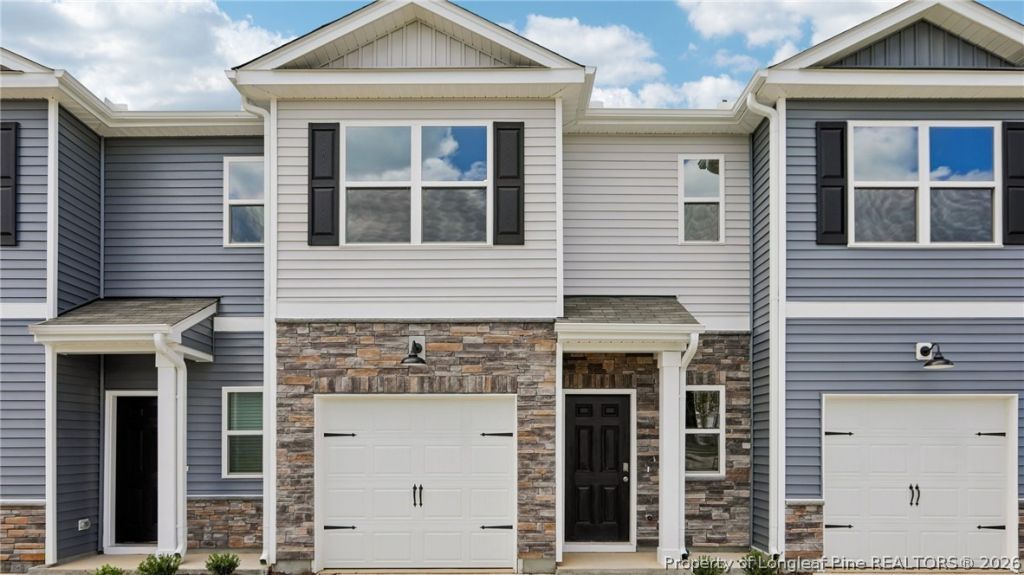
Townhome living feels polished, practical, and easy at 239 Maddox Drive in The Townes at Martin Farms. This 2-story townhome hosts 3 bedrooms, 2.5 bathrooms, a 1-car garage, and approximately 1614 square feet-creating an ideal balance of comfort and functionality. On the 1st floor-the kitchen, dining area, and family room come together in a way that makes daily living simple. The design keeps everyone connected while still giving your household room to spread out. The kitchen features beautiful quartz countertops, stainless steel appliances, and a center island-adding functional space for seating or conversation to the kitchen. Just past the living space, the rear patio gives you the perfect place to catch a breath of fresh air. The primary suite provides a peaceful retreat on the 2nd floor, with a spacious walk-in closet, dual vanities, and a walk-in shower. 2 additional bedrooms offer individual space for family members, guests, or hobbies, while a full bath and centrally located, 2nd floor laundry area keep daily routines convenient and efficient. Enjoy modern townhome living with a meticulously designed floorplan, stunning finishes, and thoughtful details at The Townes at Martin Farms. *Photos are not of the actual home or interior features and are representative of floor plan only.*
Property Features
Property Type: Residential - Townhouse
Basement: None
Garage: 1 car attached
Heating: Electric
Lot Size: 0.05 Acres
Year Built: 2026
Amenities
Crown Molding
Double Vanity
Eat-in Kitchen
Kitchen Island
Kitchen/Dining Combo
Living/Dining Room
Bath in Primary Bedroom
Open Floorplan
Quartz Counters
See Remarks
Shower Only
Separate Shower
Smart Thermostat
Tub Shower
Walk-In Closet(s)
Walk-In Shower
Patio
Rain Gutters
Feature Descriptions
Appliances: Dishwasher, Electric Water Heater, Free-Standing Electric Range, Microwave, Stainless Steel Appliance(s)
Exclusions: Per Contract
Exterior: Stone Veneer, Vinyl Siding
Fireplace: None
Flooring: Carpet, Luxury Vinyl Plank
HOA Fee: 135/ Monthly
Laundry: In Unit, Upper Level
Lot: < 1/4 Acre
Lot Dimensions: approx. 20x110x20x110
Parking: Attached, Garage, Garage Door Opener
Parking Notes: Attached, Garage, Garage Door Opener
Patio/Porch: Patio
Sewer: Public Sewer
Water: Public
Local Schools
High School: Pinecrest High School
Middle School: Southern Middle School
Listed By / Shown By
Listed By
Agency Name: DR HORTON INC.
Agency Phone: 919-925-4050
Shown By
Agency Title: Townsend Real Estate
Agency Phone: 910-323-1110

Estimate Your Payment
Estimated Payment
$ 663.27 per month $586.41 Principal & Interest $0.00 Property Tax (data not provided by mls) $76.85 Homeowner's Insurance
239 Maddox Drive | MLS# 772334
This townhouse located at 239 Maddox Drive, Aberdeen, NC 28315 is currently listed for sale with an asking price of $263,490. This property was built in 2026 and has 3 bedrooms and 2 full and 1 partial baths with 1614 sq. ft. Maddox Drive is located in the MARTIN FARMS subdivision. Search MARTIN FARMS real estate on www.townsendrealestate.com today.