
BEDS5
BATHS3 full
SQUARE FEET2,622
MLS#770720
STATUSActive
PROPERTY TYPEResidential - Single Family
Property Description
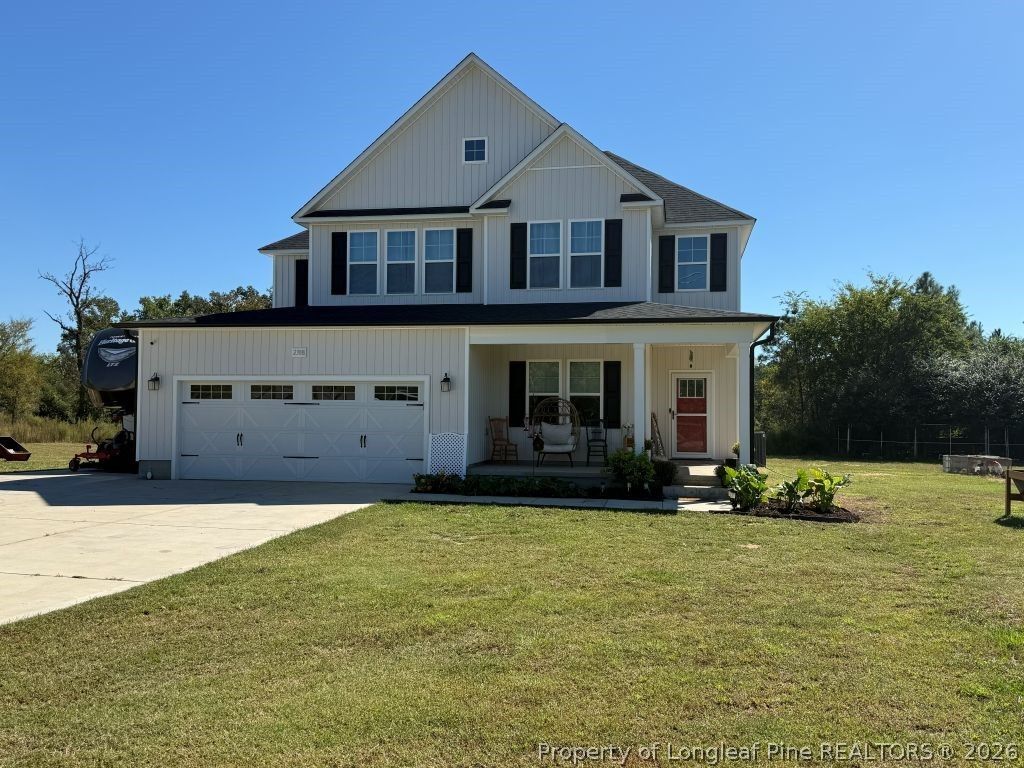
A 12.23 Acre Retreat that borders the Little River- 5BR, 3BA, 2,622 Sq Ft. Escape to space, privacy, and true country living without sacrificing comfort. Set on 12.23 acres with just over 4 cleared acres, this well-maintained 5 bedroom, 3-bathroom home offers room to live, grow, and breathe. The Little River runs the entire length of the rear of the property, creating a peaceful private get away. Multiple fruit trees, 2 outbuildings, and wide-open usable land give you endless possibilities for gardening, hobbies, livestock, or recreation. Inside this stunning home you will find tray and coffered ceilings, a spacious open layout, and a kitchen built for gathering with a large island, quartz countertops, and stainless-steel appliances with double oven, dishwasher, and refrigerator. Outside, enjoy front and back covered porches to enjoy your evenings. There is a RV pad with electrical hookup - perfect for guests and travel. This is not just acreage; this is a lifestyle property. Secluded, functional, and move-in ready. Make an appointment to see and make this property your dream home.
Property Features
Property Type: Residential - Single Family
Cooling: Central Air, Electric
Fireplaces: 1
Garage: 2 car attached
Heating: Heat Pump
Home Style: Two Story
Lot Size: 12.23 Acres
Stories: 2.0
Year Built: 2024
Amenities
Tray Ceiling(s)
Ceiling Fan(s)
Coffered Ceiling(s)
Separate/Formal Dining Room
Entrance Foyer
Eat-in Kitchen
Great Room
Garden Tub/Roman Tub
Kitchen Island
Open Concept
Quartz Counters
Separate Shower
Tub Shower
Walk-In Closet(s)
Feature Descriptions
Appliances: Double Oven, Dishwasher, Disposal, Microwave, Refrigerator
Exclusions: None
Exterior: Vinyl Siding
Fireplace: Factory Built
Flooring: Luxury Vinyl Plank, Vinyl, Carpet
Formal Dining: Yes
Laundry: Washer Hookup, Dryer Hookup, In Unit, Upper Level
Lot: 10-25 Acres, Partially Cleared
Parking: Attached, Garage
Parking Notes: Attached, Garage
Patio/Porch: Covered, Porch
Security: Smoke Detector(s)
Sewer: Septic Tank
Water: Public
Local Schools
High School: Overhills Senior High
Middle School: Overhills Middle School
Elementary School: South Harnett Elementary School
Listed By / Shown By
Listed By
Agency Name: GRANT-MURRAY HOMES
Agency Phone: 910-758-8322
Shown By
Agency Title: Townsend Real Estate
Agency Phone: 910-323-1110

Estimate Your Payment
Estimated Payment
$ 1,799.82 per month $1,591.28 Principal & Interest $0.00 Property Tax (data not provided by mls) $208.54 Homeowner's Insurance
2388 Shady Grove Road | MLS# 770720
This single family home located at 2388 Shady Grove Road, Spring Lake, NC 28390 is currently listed for sale with an asking price of $715,000. This property was built in 2024 and has 5 bedrooms and 3 full baths with 2622 sq. ft. Search Spring Lake real estate on www.townsendrealestate.com today.