
BEDS3
BATHS2 full
SQUARE FEET1,377
MLS#765853
STATUSActive
PROPERTY TYPEResidential - Single Family
SUBDIVISIONFOREST VIEW
Property Description
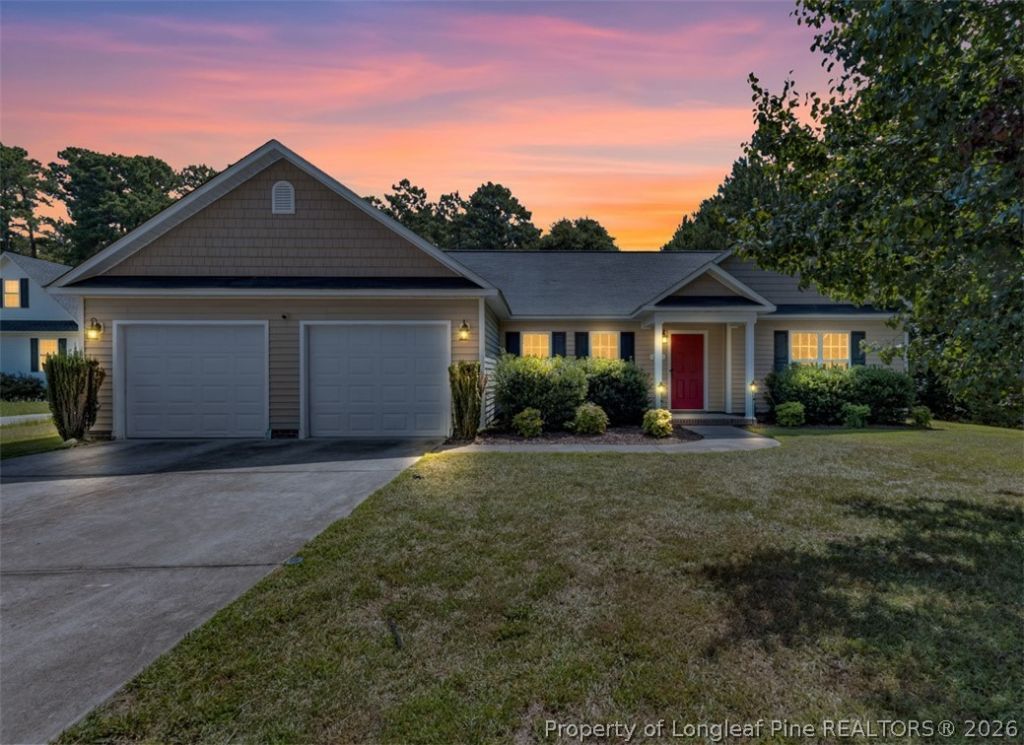
Located in Raeford in the Forest View community, this 3 bedroom 2 bath home sits on a large lot and features an open floor plan, split bedroom plan, luxury vinyl wide plank flooring in living areas and tile flooring in bathrooms. The primary and guest bedrooms are all spacious. The master bath features a garden tub and separate shower and the primary bedroom offers a large walk in closet. There is a separate laundry room just off the kitchen. The kitchen offers ample cabinetry and counter space, center island and stainless steel appliances, dining area with bay window which over looks the back yard. The kitchen is open to the family room which features a fireplace. The attached two car garage offers over 550 square feet of space, plenty of space for two cars and all your toys! Enjoy the privacy the recently installed $8000 fence offers. Hoke County offers lower tax rates and convenience to Fort Bragg, Fayetteville and Southern Pines.
Property Features
Property Type: Residential - Single Family
Basement: None
Fenced: Yes
Fireplaces: 1
Garage: 2 car attached
Heating: Heat Pump
Home Style: Ranch
Lot Size: 0.40 Acres
Year Built: 2011
Amenities
Ceiling Fan(s)
Entrance Foyer
Eat-in Kitchen
Garden Tub/Roman Tub
Kitchen Island
Separate Shower
Walk-In Closet(s)
Fence
Porch
Patio
Storage
Feature Descriptions
Appliances: Dishwasher, Microwave, Range, Refrigerator
Exclusions: None
Exterior: Vinyl Siding
Fencimg: Back Yard, Privacy, Yard Fenced
Fireplace: Factory Built
Flooring: Luxury Vinyl Plank, Tile
Laundry: In Unit
Lot: 1/4 to 1/2 Acre Lot, Cleared, Level
Lot Dimensions: 82x200x58x86x92x200
Parking: Attached, Garage
Parking Notes: Attached, Garage
Patio/Porch: Patio, Stoop
Sewer: Septic Tank
Topography: Cleared, Level
Water: Public
Local Schools
High School: Hoke County High School
Middle School: Sandy Grove Middle
Elementary School: Rockfish Elementary
Listed By / Shown By
Listed By
Agency Name: COLDWELL BANKER ADVANTAGE - FAYETTEVILLE
Agency Phone: 910-483-5353
Shown By
Agency Title: Townsend Real Estate
Agency Phone: 910-323-1110

Estimate Your Payment
Estimated Payment
$ 654.48 per month $578.65 Principal & Interest $0.00 Property Tax (data not provided by mls) $75.83 Homeowner's Insurance
235 Chestnut Drive | MLS# 765853
This single family home located at 235 Chestnut Drive, Raeford, NC 28376 is currently listed for sale with an asking price of $260,000. This property was built in 2011 and has 3 bedrooms and 2 full baths with 1377 sq. ft. Chestnut Drive is located in the FOREST VIEW subdivision. Search FOREST VIEW real estate on www.townsendrealestate.com today.