
BEDS3
BATHS2 full 1 partial
SQUARE FEET2,465
MLS#763849
STATUSPending
PROPERTY TYPEResidential - Single Family
SUBDIVISIONBRIARWOOD HILLS
Property Description
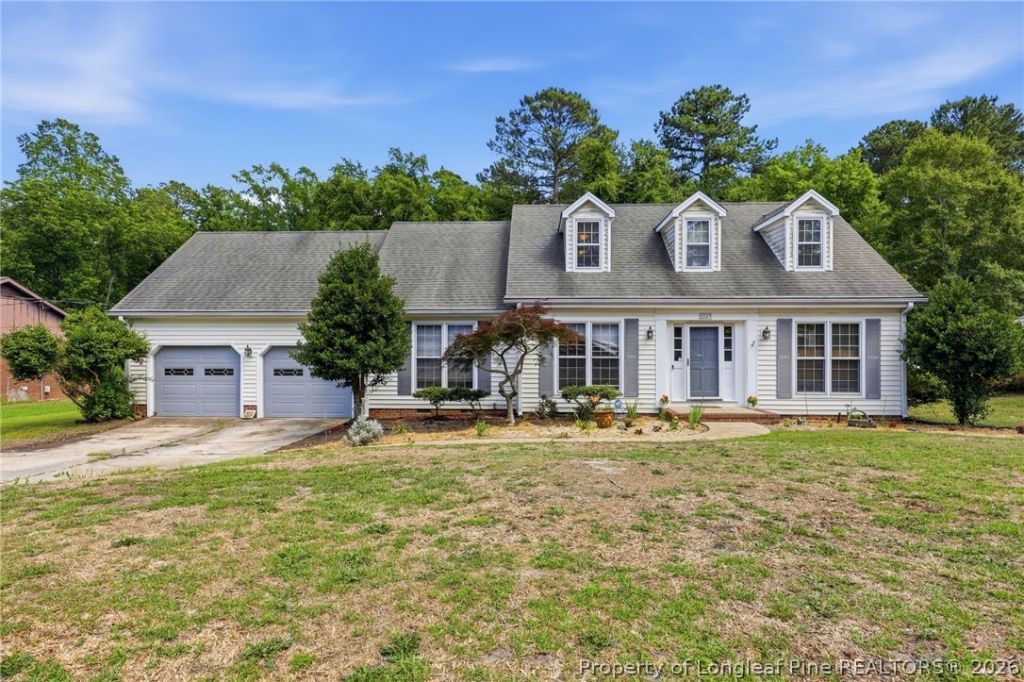
Priced below market value to reflect needed updates and repairs, this Briarwood Hills home presents an excellent opportunity for buyers to build equity and customize the space to their personal style. Offering a flexible layout with multiple living areas and room to grow, the main level features a formal living room, an inviting family room with a stone fireplace, a formal dining area, a private primary suite, and a bright kitchen with granite countertops, tile backsplash, and ample cabinet space. Upstairs, you???ll find generously sized bedrooms, a bonus room, and additional flex space ideal for a recreation room, home office, hobbies, or simply a secondary living area. Step outside to a rear deck overlooking the fenced backyard, while the attached 2-car garage provides added convenience and storage. Located near Cape Fear Valley Medical Center, shopping, dining, Fort Liberty, and major Fayetteville commuter routes, this home offers space, value, and opportunity. Don???t miss your chance to make it your own and schedule a showing today!
Property Features
Property Type: Residential - Single Family
Basement: Crawl Space
Cooling: Central Air, Window Unit(s)
Fenced: Yes
Fireplaces: 1
Garage: 2 car attached
Heating: Forced Air, Gas, Window Unit
Home Style: Cape Cod
Lot Size: 0.38 Acres
Year Built: 1977
Amenities
Breakfast Area
Ceiling Fan(s)
Dining Area
Separate/Formal Dining Room
Double Vanity
Entrance Foyer
Eat-in Kitchen
Separate/Formal Living Room
Granite Counters
High Speed Internet
Home Office
Kitchen/Dining Combo
Primary Downstairs
Bath in Primary Bedroom
Storage
Separate Shower
Tub Shower
Walk-In Closet(s)
Walk-In Shower
Window Treatments
Deck
Fence
Rain Gutters
Feature Descriptions
Appliances: Dishwasher, Free-Standing Electric Range, Microwave, Refrigerator, Stainless Steel Appliance(s), Water Heater
Door Features: Storm Door(s)
Exclusions: Washer & Dryer, Personal Property
Exterior: Vinyl Siding
Fencimg: Back Yard
Fireplace: Family Room, Gas, Masonry
Flooring: Hardwood, Parquet, Tile, Carpet
Formal Dining: Yes
Laundry: Washer Hookup, Dryer Hookup, In Unit
Lot: 1/4 to 1/2 Acre Lot, Cleared
Lot Dimensions: See Plat
Parking: Attached, Garage
Parking Notes: Attached, Garage
Patio/Porch: Deck
Sewer: Public Sewer
Topography: Cleared
Water: Public
Window: Blinds, Storm Window(s)
Local Schools
High School: Terry Sanford Senior High
Middle School: Max Abbott Middle School
Elementary School: Ashley Elementary (3-5)
Listed By / Shown By
Listed By
Agency Name: EPIQUE REALTY
Agency Phone: 910-308-8344
Shown By
Agency Title: Townsend Real Estate
Agency Phone: 910-323-1110

Estimate Your Payment
Estimated Payment
$ 654.48 per month $578.65 Principal & Interest $0.00 Property Tax (data not provided by mls) $75.83 Homeowner's Insurance
2337 Rolling Hill Road | MLS# 763849
This single family home located at 2337 Rolling Hill Road, Fayetteville, NC 28304 is currently listed for sale with an asking price of $260,000. This property was built in 1977 and has 3 bedrooms and 2 full and 1 partial baths with 2465 sq. ft. Rolling Hill Road is located in the BRIARWOOD HILLS subdivision. Search BRIARWOOD HILLS real estate on www.townsendrealestate.com today.