
BEDS3
BATHS2 full 1 partial
SQUARE FEET1,614
MLS#772320
STATUSActive
PROPERTY TYPEResidential - Townhouse
SUBDIVISIONMARTIN FARMS
Property Description
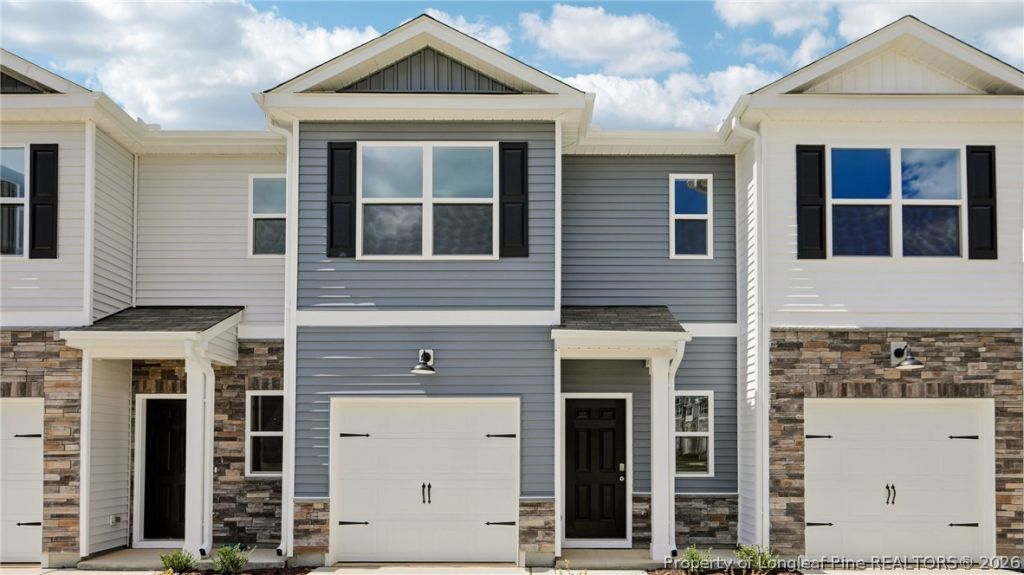
233 Maddox Drive is a thoughtfully designed 2-story townhome that blends modern style and everyday comfort in one inviting location. With approximately 1,614 square feet, this 3 bedroom, 2.5 bath home features an open main level, and an attached single-car garage. Step inside and discover a bright, connected living space where the kitchen, dining area, and living room come together seamlessly. The kitchen takes center stage with quartz countertops, soft-close shaker-style cabinetry with crown molding, stainless steel appliances, and a center island that adds prep space and seating. Whether you're hosting guests or keeping dinner quick, this layout offers the versatility that makes life simpler. Just beyond the main living areas, the rear patio offers an extension of the home's living space-perfect for a breath of fresh air. Upstairs, the primary suite is a comfortable retreat with an expansive walk-in closet and a private bathroom with a double vanity and a walk-in shower. An additional 2 bedrooms and an additional full bathroom provide accommodations for family or guests upstairs. The second-floor laundry area makes life a little easier by its close proximity to the bedrooms. With its stylish modern finishes, smart use of space, and a comfortable community setting, 233 Maddox Drive offers a fresh take on townhome living right here in The Townes at Martin Farms. *Photos are not of the actual home or interior features and are representative of floor plan only.*
Property Features
Property Type: Residential - Townhouse
Basement: None
Garage: 1 car attached
Heating: Electric
Lot Size: 0.05 Acres
Year Built: 2026
Amenities
Double Vanity
Eat-in Kitchen
Kitchen Island
Kitchen/Dining Combo
Living/Dining Room
Bath in Primary Bedroom
Open Floorplan
Quartz Counters
See Remarks
Shower Only
Separate Shower
Smart Thermostat
Tub Shower
Walk-In Closet(s)
Walk-In Shower
Patio
Rain Gutters
Feature Descriptions
Appliances: Dishwasher, Electric Water Heater, Free-Standing Electric Range, Microwave, Stainless Steel Appliance(s)
Exclusions: Per Contract
Exterior: Stone Veneer, Vinyl Siding
Fireplace: None
Flooring: Carpet, Luxury Vinyl Plank
HOA Fee: 135/ Monthly
Laundry: Upper Level
Lot: < 1/4 Acre
Lot Dimensions: approx. 20X110X20X110
Parking: Attached, Garage, Garage Door Opener
Parking Notes: Attached, Garage, Garage Door Opener
Patio/Porch: Patio
Sewer: Public Sewer
Water: Public
Local Schools
High School: Pinecrest High School
Middle School: Southern Middle School
Listed By / Shown By
Listed By
Agency Name: DR HORTON INC.
Agency Phone: 919-925-4050
Shown By
Agency Title: Townsend Real Estate
Agency Phone: 910-323-1110

Estimate Your Payment
Estimated Payment
$ 658.23 per month $581.96 Principal & Interest $0.00 Property Tax (data not provided by mls) $76.27 Homeowner's Insurance
233 Maddox Drive | MLS# 772320
This townhouse located at 233 Maddox Drive, Aberdeen, NC 28315 is currently listed for sale with an asking price of $261,490. This property was built in 2026 and has 3 bedrooms and 2 full and 1 partial baths with 1614 sq. ft. Maddox Drive is located in the MARTIN FARMS subdivision. Search MARTIN FARMS real estate on www.townsendrealestate.com today.