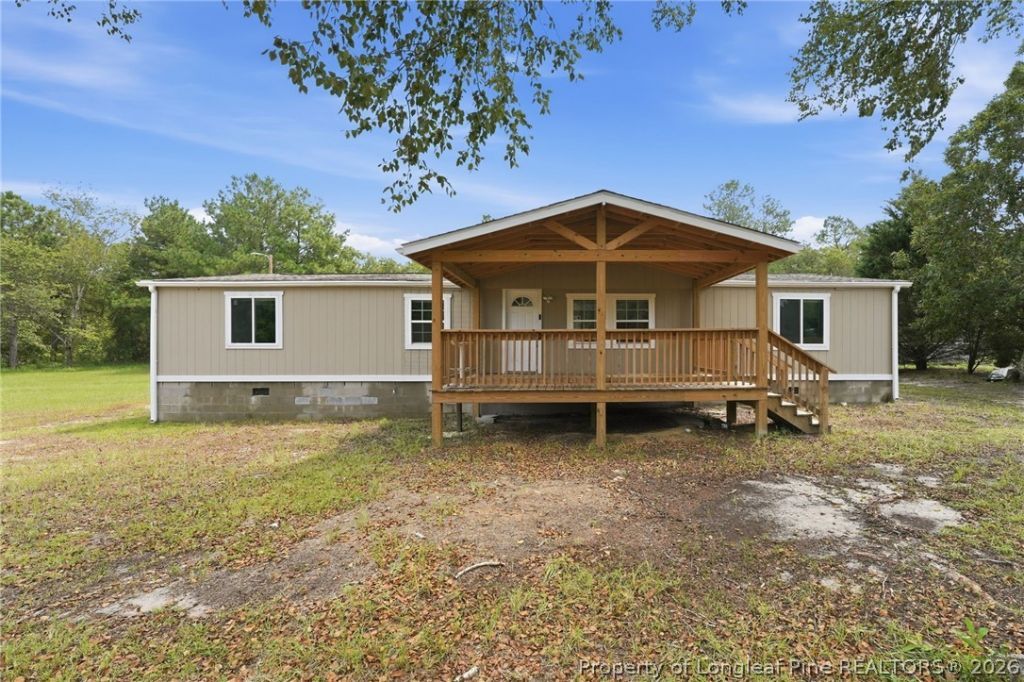

BEDS3
BATHS2 full
SQUARE FEET1,620
MLS#768178
STATUSActive
PROPERTY TYPEResidential - Mobile Home
SUBDIVISIONBUCK RIDGE
Property Description
Move-in ready: three bedrooms, two full baths, and 1.69 partially wooded acres on a paved road in Laurel Hill. At $180,000, that combination is getting hard to find in Scotland County. Inside, an open floor plan keeps the kitchen, dining, and living space with wood burning fireplace working as one room instead of three cramped ones. Two full baths, not the one-and-a-half compromise most homes at this price hand you. Nothing here is waiting on you. Bring your furniture and your Saturday back. Master suite has a jetted tub and walk in closet, both other bedrooms feature his & her closets. Hall bath features a beautiful walk in shower. The land is the real story. 1.69 acres, part of it in trees, gives you room for a shop, a garden, a fenced run for the dogs, and a natural buffer you did not have to plant yourself. Beautiful covered deck in front to enjoy the evenings. Rural setting, paved road frontage, no washed-out gravel every time it storms. Laurel Hill sits on the US 74 corridor, Laurinburg a few minutes east, Rockingham a few minutes west, Fayetteville about an hour northeast.
Property Features
Property Type: Residential - Mobile Home
Basement: Crawl Space
Cooling: Electric
Fireplaces: 1
Heating: Heat Pump
Home Style: Manufactured Home
Lot Size: 1.69 Acres
Year Built: 1990
Amenities
Separate/Formal Dining Room
Jetted Tub
Kitchen/Dining Combo
Primary Downstairs
Living/Dining Room
Bath in Primary Bedroom
Open Floorplan
Walk-In Closet(s)
Walk-In Shower
Feature Descriptions
Appliances: Dryer, Electric Range, Microwave, Refrigerator, Water Heater, Washer
Exclusions: All Personal Property
Exterior: Wood Siding
Fireplace: Living Room, Wood Burning, Dining Room
Flooring: Vinyl
Formal Dining: Yes
Laundry: In Unit
Lot: 1-2 Acres, Partially Cleared
Patio/Porch: Covered, Patio
Sewer: Septic Tank
Water: Well
Local Schools
High School: Scotland County Schools
Middle School: Scotland County Schools
Listed By / Shown By
Listed By
Agency Name: REAL BROKER LLC
Agency Phone: (919) 348-2585
Shown By
Agency Title: Townsend Real Estate
Agency Phone: 910-323-1110

Estimate Your Payment
Estimated Payment
$ 453.10 per month $400.60 Principal & Interest $0.00 Property Tax (data not provided by mls) $52.50 Homeowner's Insurance
23281 Marston Road | MLS# 768178
This single family home located at 23281 Marston Road, Laurel Hill, NC 28351 is currently listed for sale with an asking price of $180,000. This property was built in 1990 and has 3 bedrooms and 2 full baths with 1620 sq. ft. Marston Road is located in the BUCK RIDGE subdivision. Search BUCK RIDGE real estate on www.townsendrealestate.com today.