
BEDS4
BATHS2 full
SQUARE FEET2,012
MLS#770756
STATUSActive
PROPERTY TYPEResidential - Single Family
SUBDIVISIONMONTROSE II
Property Description
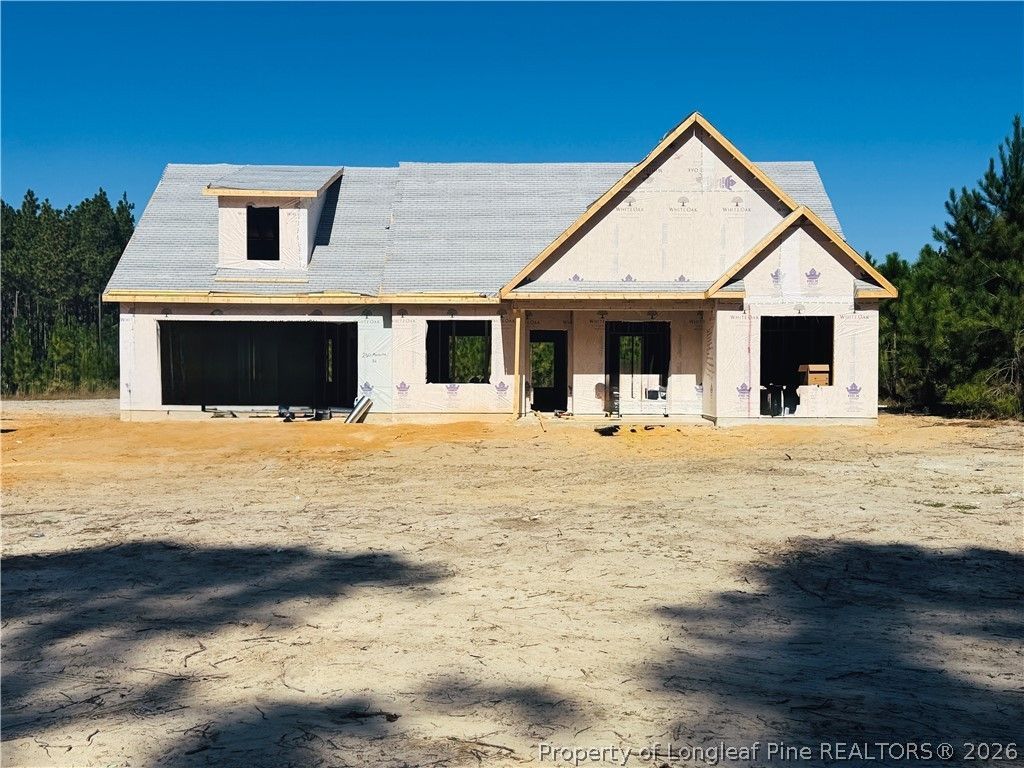
New construction meets effortless one-level living in The Marie at Montrose II! This thoughtfully designed 2,012 sq ft ranch-style home features 4 bedrooms, 2 full baths, and a spacious upstairs bonus room that can easily adapt to your lifestyle as a playroom, home office, media room, or flex space. The heart of the home is the open-concept kitchen, dining, and family room, creating an ideal setting for both relaxed evenings and entertaining. The private owner's suite offers a spacious retreat with a walk-in closet and ensuite bath, while three additional bedrooms provide flexibility for family and guests. A 2-car garage, dedicated laundry room, covered front porch, and additional outdoor living options add to the functionality. Located in the new Montrose II community in Raeford, NC, this home offers the fresh, modern feel of new construction with a layout designed for the way you live.
Property Features
Property Type: Residential - Single Family
Basement: Other
Cooling: Central Air, Electric
Fireplaces: 1
Garage: 2 car attached
Heating: Electric, Forced Air, Heat Pump
Home Style: Ranch
Lot Size: 0.50 Acres
Year Built: 2026
Amenities
Breakfast Area
Tray Ceiling(s)
Ceiling Fan(s)
Coffered Ceiling(s)
Separate/Formal Dining Room
Double Vanity
Entrance Foyer
Granite Counters
Garden Tub/Roman Tub
Kitchen Island
Primary Downstairs
Separate Shower
Walk-In Closet(s)
Porch
Feature Descriptions
Appliances: Dishwasher, Microwave, Range
Community Features: Curbs, Gutter(s)
Exclusions: None
Exterior: Vinyl Siding
Fireplace: Electric
Flooring: Luxury Vinyl Plank, Carpet
Formal Dining: Yes
Laundry: Washer Hookup, Dryer Hookup, Main Level
Lot: 1/4 to 1/2 Acre Lot, Level
Lot Dimensions: 80X272X80X272
Parking: Attached, Garage
Parking Notes: Attached, Garage
Patio/Porch: Rear Porch, Covered, Front Porch, Porch
Security: yes
Security: Security System, Smoke Detector(s)
Sewer: Septic Tank
Topography: Level
Water: Public
Local Schools
High School: Hoke County High School
Middle School: Hoke County Schools
Elementary School: Hoke Co Schools
Listed By / Shown By
Listed By
Agency Name: COLDWELL BANKER ADVANTAGE - FAYETTEVILLE
Agency Phone: 910-483-5353
Shown By
Agency Title: Townsend Real Estate
Agency Phone: 910-323-1110

Estimate Your Payment
Estimated Payment
$ 918.54 per month $812.11 Principal & Interest $0.00 Property Tax (data not provided by mls) $106.43 Homeowner's Insurance
2310 Montrose (lot 11) Road | MLS# 770756
This single family home located at 2310 Montrose (lot 11) Road, Raeford, NC 28376 is currently listed for sale with an asking price of $364,900. This property was built in 2026 and has 4 bedrooms and 2 full baths with 2012 sq. ft. Montrose (lot 11) Road is located in the MONTROSE II subdivision. Search MONTROSE II real estate on www.townsendrealestate.com today.