
BEDS4
BATHS2 full
SQUARE FEET2,280
MLS#765559
STATUSPending
PROPERTY TYPEResidential - Mobile Home
SUBDIVISIONNATURES CROSSROADS
Property Description
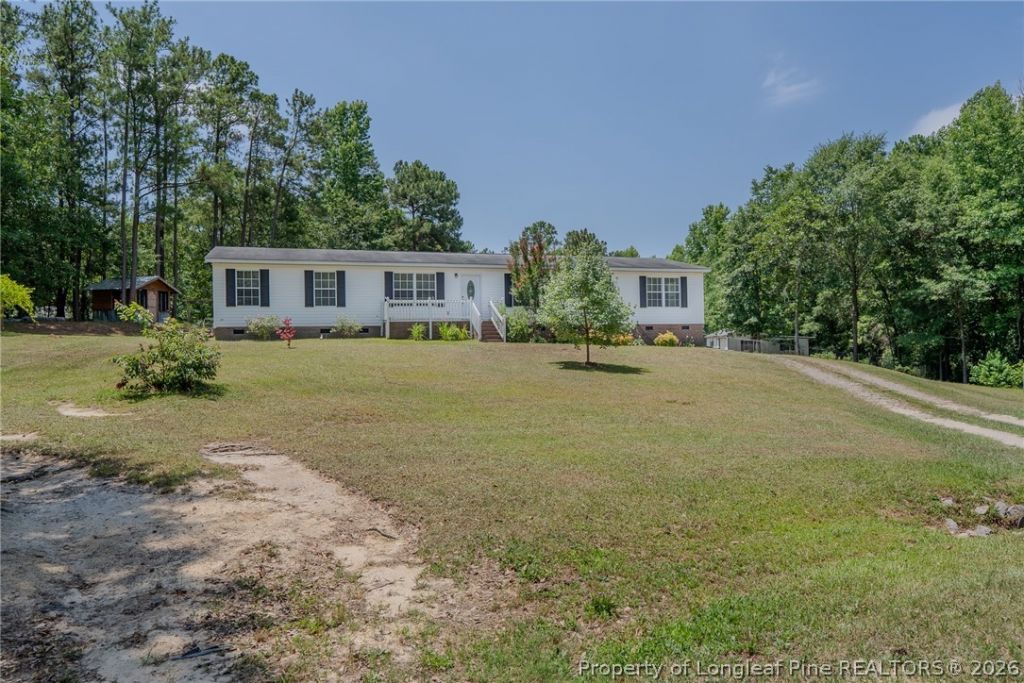
Welcome home to nearly 3.5 private acres tucked away on a peaceful cul-de-sac! This well-maintained 2007 manufactured home offers 4 spacious bedrooms, 2 full bathrooms, and a versatile bonus room thats perfect for a home office, playroom, or second living area. Whether youre a first-time homebuyer, looking to downsize, or simply wanting more space to spread out, this property offers the perfect blend of comfort and affordability. Enjoy the privacy of country living while still being conveniently located just a short drive from Fort Bragg, Southern Pines, Sanford, and even Holly Springs. With plenty of room to garden, play, or simply relax outdoors, this property is full of potential. Dont miss your opportunity to make 229 Told Finch Circle your new home!
Property Features
Property Type: Residential - Mobile Home
Basement: None
Cooling: Central Air
Fenced: Yes
Home Style: Manufactured Home
Lot Size: 146.40x846.28x223.24x683.78
Year Built: 2007
Amenities
Ceiling Fan(s)
Dining Area
Den
Separate/Formal Dining Room
Eat-in Kitchen
Kitchen Island
Soaking Tub
Walk-In Closet(s)
Walk-In Shower
Deck
Fence
Pool
Porch
Storage
Feature Descriptions
Appliances: Dishwasher, Electric Cooktop, Electric Oven, Refrigerator
Exclusions: N/A
Exterior: Brick, Vinyl Siding, Wood Frame
Fencimg: Back Yard
Flooring: Vinyl, Carpet
Formal Dining: Yes
Laundry: Washer Hookup, Dryer Hookup
Lot: 3-5 Acres, Cul-De-Sac
Lot Dimensions: 146.40x846.28x223.24x683.78
Parking: No Garage
Parking Notes: No Garage
Patio/Porch: Deck, Front Porch, Porch
Pool: Above Ground
Sewer: Septic Tank
Swimming Pool: Yes
Water: Public
Local Schools
High School: Western Harnett High School
Middle School: Highland Middle School
Listed By / Shown By
Listed By
Agency Name: KELLER WILLIAMS REALTY (PINEHURST)
Agency Phone: 910-692-5553
Shown By
Agency Title: Townsend Real Estate
Agency Phone: 910-323-1110

Estimate Your Payment
Estimated Payment
$ 629.31 per month $556.39 Principal & Interest $0.00 Property Tax (data not provided by mls) $72.92 Homeowner's Insurance
229 Gold Finch Circle | MLS# 765559
This single family home located at 229 Gold Finch Circle, Cameron, NC 28326 is currently listed for sale with an asking price of $250,000. This property was built in 2007 and has 4 bedrooms and 2 full baths with 2280 sq. ft. Gold Finch Circle is located in the NATURES CROSSROADS subdivision. Search NATURES CROSSROADS real estate on www.townsendrealestate.com today.