
BEDS4
BATHS3 full 1 partial
SQUARE FEET2,695
MLS#768004
STATUSActive
PROPERTY TYPEResidential - Single Family
SUBDIVISIONBROOKSTONE VILLAGE
Property Description
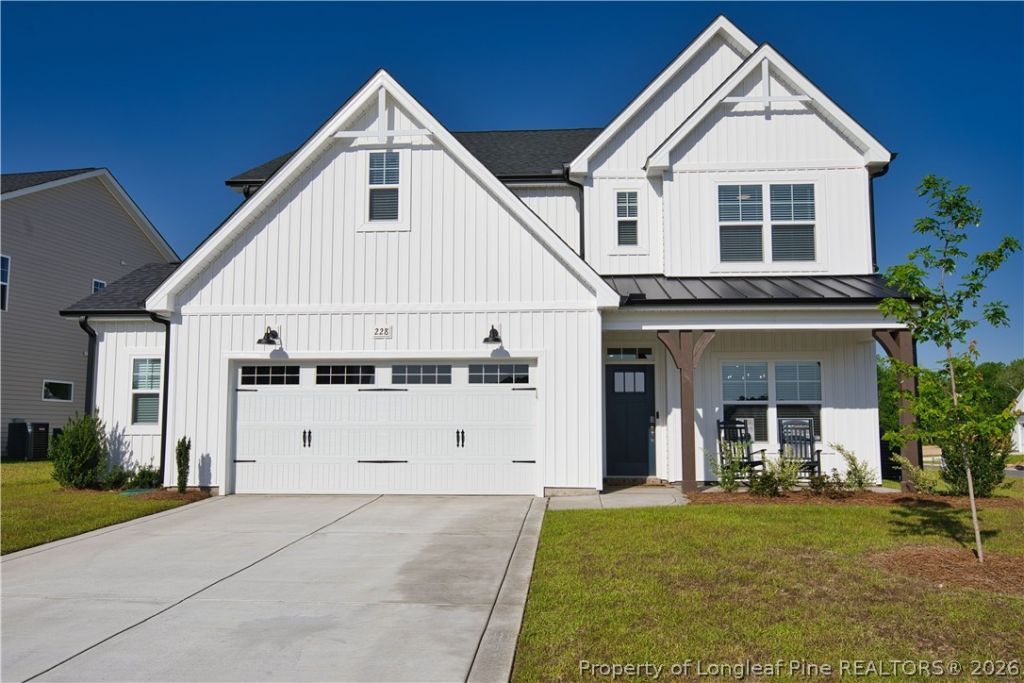
The Rivermist home with 4 bedrooms and 3.5 baths features a stunning 2 story great room with second-floor catwalk and electric allusion linear fireplace with board & batten accent wall. Gourmet Kitchen with island and bar seating, quartz countertops, white shaker cabinets with island painted cabinets, glazed ceramic floral tile backsplash; Stainless steel microwave, dishwasher, French door refrigerator, double wall oven, and smooth cooktop. Durable Luxury Vinyl Plank floors in the foyer, great room, formal dining room, half-bath, and gourmet kitchen. Covered porch with grill patio makes for the perfect outdoor space and is easily accessible through the great room. Two-piece crown molding throughout the foyer, formal dining room, kitchen and first-floor hallway. Formal dining room p with coffered ceiling and wainscoting detail. First-floor Primary Suite features a tray ceiling and crown molding and two separate walk-in closets; Primary bathroom with dual sinks and quartz countertop, shiplap accent wall above vanity with framed mirrors, shaker cabinets with center drawer stack, tile shower with bench seating, built-in bench under window, private water closet, linen closet, and tile flooring. Mudroom in garage entry with white cabinets above the washer/dryer connections, and tile flooring. Half-bath with pedestal sink, framed mirror, oval mirror, and LVP flooring. Staircase has painted wood balusters. Second-floor features a family loft at top of stairs with a storage closet. 3 additional bedrooms with walk-in closets and hall access to full bathroom with double vanity, framed mirrors, tub/shower combination with tile surround, linen closet, and tile flooring; hall access to additional full hall bathroom with vanity, tub/shower combination with tile surround, and tile flooring. Low maintenance vinyl siding with board and batten accents; Dimensional roof shingles with matte black accent metal roofing. 2-car front loading garage with work area extension. Energy Plus certified with 1-2-10 year builder in-house warranty.
Property Features
Property Type: Residential - Single Family
Basement: None
Cooling: Central Air, Electric
Fireplaces: 1
Garage: 2 car attached
Heating: Heat Pump
Home Style: Two Story
Lot Size: 0.25 Acres
Stories: 2.0
Year Built: 2024
Amenities
Breakfast Area
Tray Ceiling(s)
Ceiling Fan(s)
Crown Molding
Cathedral Ceiling(s)
Dining Area
Coffered Ceiling(s)
Dual Closets
Separate/Formal Dining Room
Double Vanity
Entrance Foyer
Great Room
High Ceilings
Kitchen Island
Primary Downstairs
Loft
Open Concept
Quartz Counters
Recessed Lighting
Smooth Ceilings
Storage
Corner Lot
Porch
Patio
Storage
Feature Descriptions
Appliances: Cooktop, Double Oven, Dryer, Dishwasher, Electric Cooktop, Electric Oven, Electric Water Heater, Disposal, Microwave, Refrigerator, Self Cleaning Oven, Stainless Steel Appliance(s), Washer
Community Features: Gated, Gutter(s)
Exclusions: N/A
Exterior: Vinyl Siding
Fireplace: Electric, Great Room
Flooring: Carpet, Luxury Vinyl Plank, Tile
Formal Dining: Yes
HOA Fee: 300/ Annually
Laundry: Washer Hookup, Dryer Hookup, Main Level, In Unit
Lot: < 1/4 Acre, Cleared, Level
Parking: Attached, Garage
Parking Notes: Attached, Garage
Patio/Porch: Covered, Front Porch, Patio, Porch, Screened
Security: Security System, Gated Community, Smoke Detector(s)
Security: yes
Sewer: County Sewer
Topography: Cleared, Level
Water: Public
Window: Blinds
Local Schools
High School: Hoke County High School
Middle School: East Hoke Middle School
Listed By / Shown By
Listed By
Agency Name: CAVINESS & CATES COMMUNITIES BUILDERS MKTG. GROUP
Agency Phone: 910-481-0503
Shown By
Agency Title: Townsend Real Estate
Agency Phone: 910-323-1110

Estimate Your Payment
Estimated Payment
$ 1,094.74 per month $967.90 Principal & Interest $0.00 Property Tax (data not provided by mls) $126.85 Homeowner's Insurance
228 Tulip Oak Drive | MLS# 768004
This single family home located at 228 Tulip Oak Drive, Raeford, NC 28376 is currently listed for sale with an asking price of $434,900. This property was built in 2024 and has 4 bedrooms and 3 full and 1 partial baths with 2695 sq. ft. Tulip Oak Drive is located in the BROOKSTONE VILLAGE subdivision. Search BROOKSTONE VILLAGE real estate on www.townsendrealestate.com today.