
BEDS4
BATHS4 full
SQUARE FEET3,474
MLS#738318
STATUSActive
PROPERTY TYPEResidential - Single Family
SUBDIVISIONGREYSTONE FARMS
Property Description
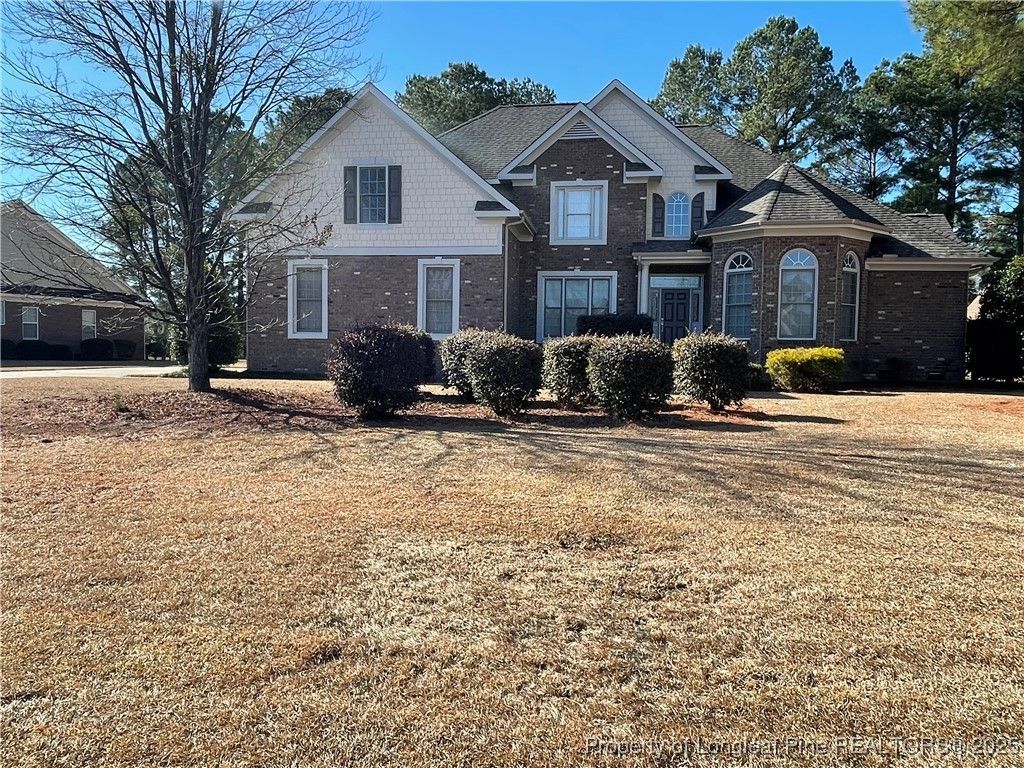
Welcome to your dream home nestled in a Greystone Farms neighborhood! This stunning 4 bd/4 bth has stunning hardwood floors located in the foyer and dining room area, it has additional office space connected to a full bathroom, spacious living room with fireplace, an eat-in kitchen with a den, with granite counter tops and stainless-steel appliances. Master bedroom is located on 1st Floor, along with huge master walk-in bathroom and closet. On the second floor you have three spacious rooms along with two full bathrooms. Outside, you'll find a beautifully landscaped yard, perfect for outdoor gatherings or relaxation, along with a lovely patio area. The two-car garage provides plenty of storage and parking space. Don't miss the opportunity to make this exquisite property your own!
Property Features
Property Type: Residential - Single Family
Basement: Crawl Space
Cooling: Central Air
Fireplaces: 1
Garage: 2 car attached
Heating: Heat Pump
Home Style: Two Story
Stories: 2.0
Year Built: 2007
Amenities
Ceiling Fan(s)
Chandelier
Crown Molding
Separate/Formal Dining Room
Double Vanity
Eat-in Kitchen
Granite Counters
High Ceilings
Jetted Tub
Primary Downstairs
Tub Shower
Walk-In Closet(s)
Walk-In Shower
Irrigation Sprinklers
Porch
Rain Gutters
Feature Descriptions
Appliances: Electric Cooktop, Electric Oven, Electric Water Heater, Free-Standing Electric Range, Stainless Steel Appliance(s), Vented Exhaust Fan
Exclusions: None
Exterior: Brick Veneer
Fireplace: Family Room
Flooring: Carpet, Hardwood, Tile
Formal Dining: Yes
HOA Fee: 350/ Annually
Laundry: Main Level
Lot: Level
Parking: Attached, Garage
Parking Notes: Attached, Garage
Patio/Porch: Rear Porch
Sewer: Public Sewer
Topography: Level
Water: Public
Local Schools
High School: Pinecrest High School
Middle School: Pine Forest Middle School
Elementary School: Long Mill Elementary
Listed By / Shown By
Listed By
Agency Name: GREY OAKS REALTY LLC
Agency Phone: 910-703-1076
Shown By
Agency Title: Townsend Real Estate
Agency Phone: 910-323-1110

Estimate Your Payment
Estimated Payment
$ 1,460.00 per month $1,290.83 Principal & Interest $0.00 Property Tax (data not provided by mls) $169.17 Homeowner's Insurance
228 Stoneleigh Drive | MLS# 738318
This single family home located at 228 Stoneleigh Drive, Fayetteville, NC 28311 is currently listed for sale with an asking price of $580,000. This property was built in 2007 and has 4 bedrooms and 4 full baths with 3474 sq. ft. Stoneleigh Drive is located in the GREYSTONE FARMS subdivision. Search GREYSTONE FARMS real estate on www.townsendrealestate.com today.