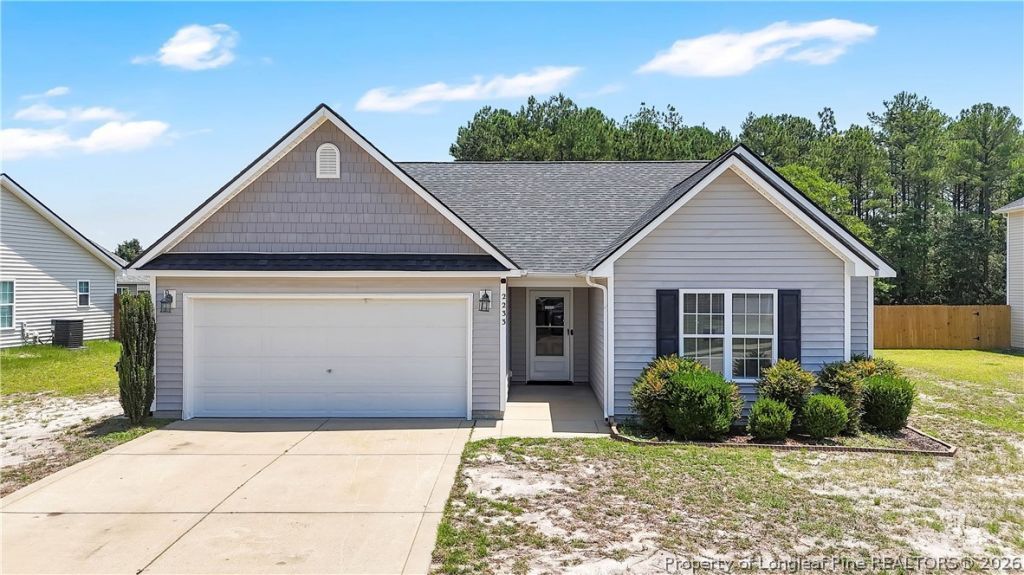

BEDS3
BATHS2 full
SQUARE FEET1,615
MLS#765445
STATUSPending
PROPERTY TYPEResidential - Single Family
SUBDIVISIONWEST HAMPTON
Property Description
Welcome home to this beautifully refreshed 3 bedroom, 2 bath ranch nestled in a quiet cul de sac in the desirable West Hampton subdivision! This move in ready home features brand new luxury vinyl plank flooring throughout with no carpet, along with fresh interior paint that gives the home a bright, modern feel. The spacious, fully fenced backyard offers plenty of room for entertaining, pets, play, or simply relaxing outdoors. The attached garage is equipped with a mini split system installed in 2023, making it the perfect space for a home gym, workshop, hobby room, or comfortable storage year round. Additional peace of mind comes with a new roof installed in 2021. Conveniently located near shopping, dining, schools, and Fort Liberty, this charming home is ready for its next owner. Schedule your private showing today!
Property Features
Property Type: Residential - Single Family
Basement: None
Cooling: Electric
Fenced: Yes
Fireplaces: 1
Garage: 2 car attached
Home Style: One Story
Lot Size: 0.35 Acres
Stories: 1.0
Year Built: 2010
Amenities
Double Vanity
Granite Counters
Garden Tub/Roman Tub
Primary Downstairs
Living/Dining Room
Separate Shower
Fence
Rain Gutters
Feature Descriptions
Appliances: Dishwasher, Electric Oven, Electric Water Heater, Range, Refrigerator
Exclusions: n\a
Exterior: Vinyl Siding
Fencimg: Back Yard, Yard Fenced
Fireplace: Electric
Flooring: Luxury Vinyl Plank
HOA Fee: 145/ Annually
Lot: 1/4 to 1/2 Acre Lot, Cleared, Cul-De-Sac
Parking: Attached, Garage
Parking Notes: Attached, Garage
Patio/Porch: Covered, Porch
Sewer: Public Sewer
Topography: Cleared
Water: Public
Local Schools
High School: South View Senior High
Middle School: Other
Elementary School: C. Wayne Collier Elementary
Listed By / Shown By
Listed By
Agency Name: ONNIT REALTY GROUP
Agency Phone: 910-835-5537
Shown By
Agency Title: Townsend Real Estate
Agency Phone: 910-323-1110

Estimate Your Payment
Estimated Payment
$ 654.48 per month $578.65 Principal & Interest $0.00 Property Tax (data not provided by mls) $75.83 Homeowner's Insurance
2233 Sir Michael Drive | MLS# 765445
This single family home located at 2233 Sir Michael Drive, Hope Mills, NC 28348 is currently listed for sale with an asking price of $259,999. This property was built in 2010 and has 3 bedrooms and 2 full baths with 1615 sq. ft. Sir Michael Drive is located in the WEST HAMPTON subdivision. Search WEST HAMPTON real estate on www.townsendrealestate.com today.