
BEDS3
BATHS2 full
SQUARE FEET1,829
MLS#764385
STATUSPending
PROPERTY TYPEResidential - Single Family
SUBDIVISIONBEACON HILL
Property Description
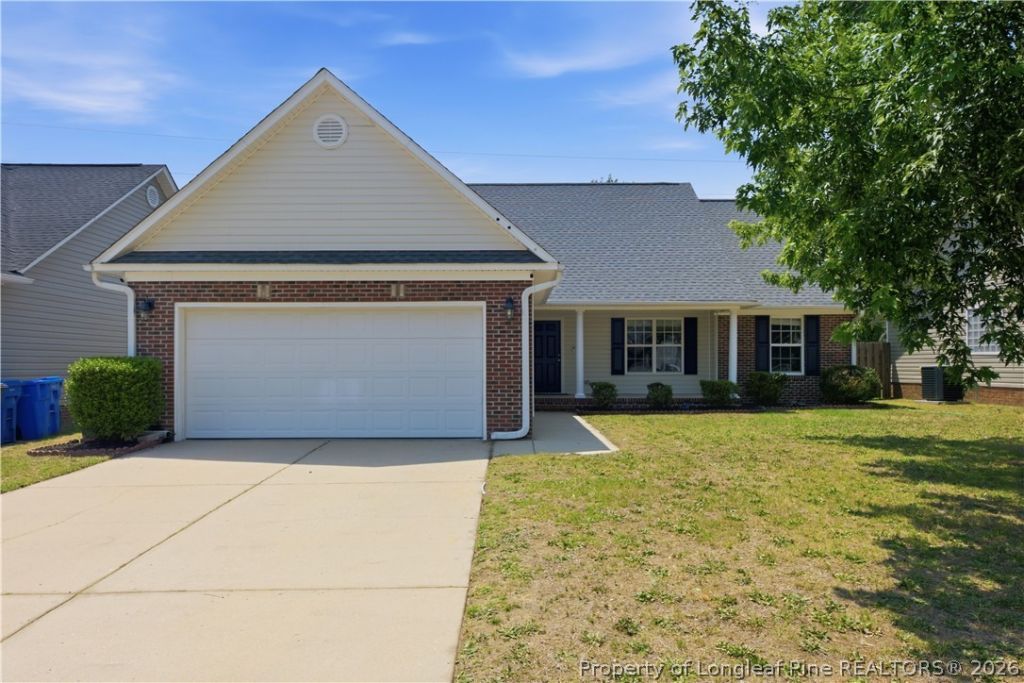
Located in the Jack Britt school district, this 3 bedroom 2 bathroom home with a bonus room and fantastic finishes is ready for its next owners! Offering all the must-haves - a 1 year home warranty, a fully fenced backyard, walk-in attic storage, blinds, and granite countertops and backsplash in the kitchen. Freshly painted, updated with modern LED light fixtures, a tiled primary shower, and luxury vinyl plank flooring, this home feels nearly new! All bedrooms are on the main level for convenience, and the bonus room over the two car attached garage is the perfect home office, playroom, or workout space. The 2 car attached garage offers ceiling shelving for storage of items such as extra gear. In the open kitchen you will find plenty of counter space, as well as a french door refrigerator (included), and a pantry. The primary bath has double vanities and a jetted tub, and both bathrooms have been updated with tiled floors. In the small community of Beacon Hill, on a cul de sac, this neighborhood is ideal for bike rides with the littles and evening walks. Conveniently located 20 minutes from Fort Bragg! 5 minutes from E. Melvin Huneycutt Elementary and John Griffin Middle School - did I mention Melvin Huneycutt has a splash pad for summer fun? 10 minutes from Jack Britt High School and the Traemoore Village Harris Teeter shopping complex. What more could you want! Book your showing today!
Property Features
Property Type: Residential - Single Family
Basement: None
Cooling: Central Air, Electric
Fenced: Yes
Fireplaces: 1
Garage: 2 car attached
Heating: Electric, Forced Air, Heat Pump, Zoned
Home Style: One and One Half Story
Lot Size: 0.20 Acres
Year Built: 2005
Amenities
Attic
Ceiling Fan(s)
Double Vanity
Eat-in Kitchen
Granite Counters
Jetted Tub
Kitchen/Dining Combo
Primary Downstairs
Open Concept
Pantry
Storage
Tub Shower
Unfurnished
Window Treatments
Fence
Patio
Feature Descriptions
Appliances: Dishwasher, Free-Standing Electric Oven, Free-Standing Electric Range, Free-Standing Refrigerator, Disposal, Microwave
Community Features: Gutter(s)
Exclusions: none
Exterior: Brick Veneer, Vinyl Siding
Fencimg: Yard Fenced
Fireplace: Family Room, Propane
Flooring: Carpet, Luxury Vinyl Plank, Tile
Furnished: Yes
HOA Fee: 228/ Annually
Laundry: Washer Hookup, Dryer Hookup, Main Level, In Unit
Lot: < 1/4 Acre, Cleared, Cul-De-Sac, Level
Lot Dimensions: 60x141x60x140
Parking: Attached, Garage
Parking Notes: Attached, Garage
Patio/Porch: Covered, Patio, Porch
Sewer: Public Sewer
Topography: Cleared, Level
Water: Public
Window: Blinds
Local Schools
High School: Jack Britt Senior High
Middle School: John Griffin Middle School
Listed By / Shown By
Listed By
Agency Name: KELLER WILLIAMS REALTY (PINEHURST)
Agency Phone: 910-692-5553
Shown By
Agency Title: Townsend Real Estate
Agency Phone: 910-323-1110

Estimate Your Payment
Estimated Payment
$ 714.89 per month $632.06 Principal & Interest $0.00 Property Tax (data not provided by mls) $82.83 Homeowner's Insurance
2206 Foster Gwin Lane | MLS# 764385
This single family home located at 2206 Foster Gwin Lane, Fayetteville, NC 28304 is currently listed for sale with an asking price of $284,000. This property was built in 2005 and has 3 bedrooms and 2 full baths with 1829 sq. ft. Foster Gwin Lane is located in the BEACON HILL subdivision. Search BEACON HILL real estate on www.townsendrealestate.com today.