
BEDS4
BATHS1 full
SQUARE FEET2,259
MLS#763153
STATUSPending
PROPERTY TYPEResidential - Single Family
Property Description
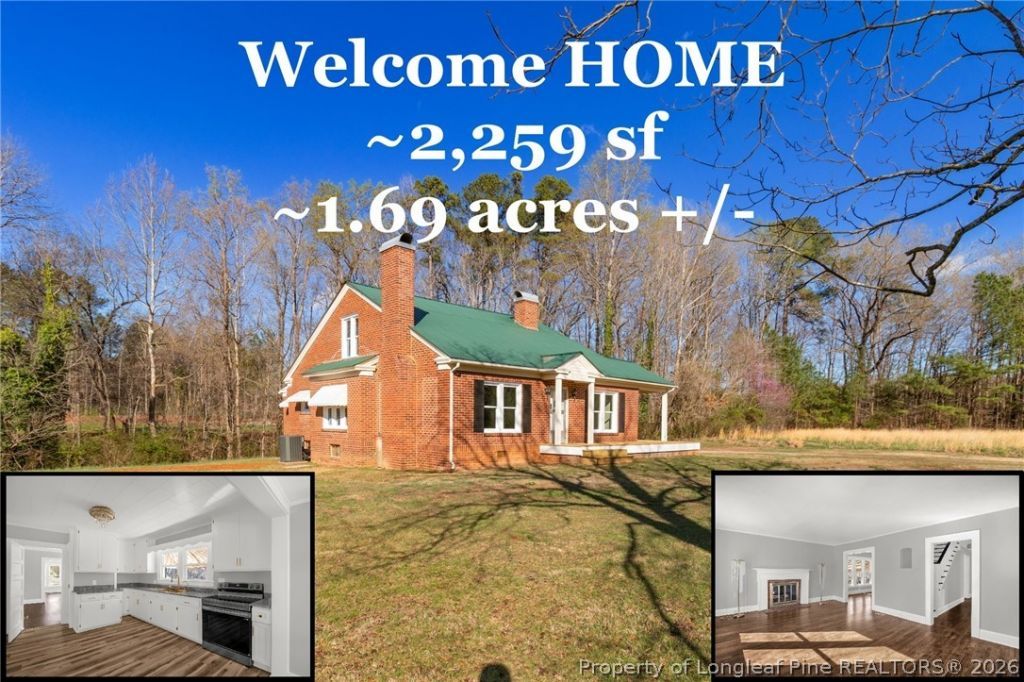
Beautifully renovated brick home situated on over an acre just minutes from shopping, dining, and everything Siler City has to offer! This charming property features 4 bedrooms and 1 full bath with a comfortable, functional layout full of character and thoughtful updates. The spacious kitchen showcases granite countertops, wood cabinetry with updated hardware, and new appliances, while the formal dining room provides the perfect space for everyday meals or entertaining guests. The main level offers two bedrooms, with two additional bedrooms upstairs, along with a large living room ideal for relaxing or gathering with family and friends. Interior updates include a blend of LVP and hardwood flooring, new light fixtures, replacement windows, reinforced basement support, and new HVAC ductwork for added peace of mind. Outside, enjoy the large front porch, covered side deck, and rear deck overlooking the expansive yard. Topped with a durable metal roof, this move-in-ready home blends timeless charm with modern improvements in a convenient location.
Property Features
Property Type: Residential - Single Family
Basement: Yes
Basement: Unfinished, Walk-Out Access
Fireplaces: 2
Heating: Heat Pump
Home Style: Farmhouse
Lot Size: 1.69 Acres
Year Built: 1939
Amenities
Attic
Breakfast Area
Ceiling Fan(s)
Chandelier
Dining Area
Separate/Formal Dining Room
Entrance Foyer
Granite Counters
Storage
Walk-In Closet(s)
Deck
Porch
Feature Descriptions
Appliances: Microwave, Range, Refrigerator
Community Features: Gutter(s)
Exclusions: None.
Exterior: Brick Veneer
Fireplace: Basement, Living Room
Flooring: Hardwood, Luxury Vinyl Plank
Formal Dining: Yes
Laundry: Main Level
Lot: 1-2 Acres, Backs To Trees, Level, Partially Cleared
Parking: No Garage
Parking Notes: No Garage
Patio/Porch: Covered, Deck, Front Porch, Porch, Stoop
Sewer: Septic Tank
Topography: Level
Water: Public
Local Schools
High School: Jordan Matthews High
Middle School: Chatham Middle School
Listed By / Shown By
Listed By
Agency Name: COLDWELL BANKER ADVANTAGE #5 (SANFORD)
Agency Phone: 919-230-9800
Shown By
Agency Title: Townsend Real Estate
Agency Phone: 910-323-1110

Estimate Your Payment
Estimated Payment
$ 679.40 per month $600.68 Principal & Interest $0.00 Property Tax (data not provided by mls) $78.72 Homeowner's Insurance
2200 W Third Street | MLS# 763153
This single family home located at 2200 W Third Street, Siler City, NC 27344 is currently listed for sale with an asking price of $269,900. This property was built in 1939 and has 4 bedrooms and 1 full baths with 2259 sq. ft. Search Siler City real estate on www.townsendrealestate.com today.