
BEDS5
BATHS3 full 1 partial
SQUARE FEET2,869
MLS#768929
STATUSActive
PROPERTY TYPEResidential - Single Family
SUBDIVISIONCURRIN HILLS
Property Description
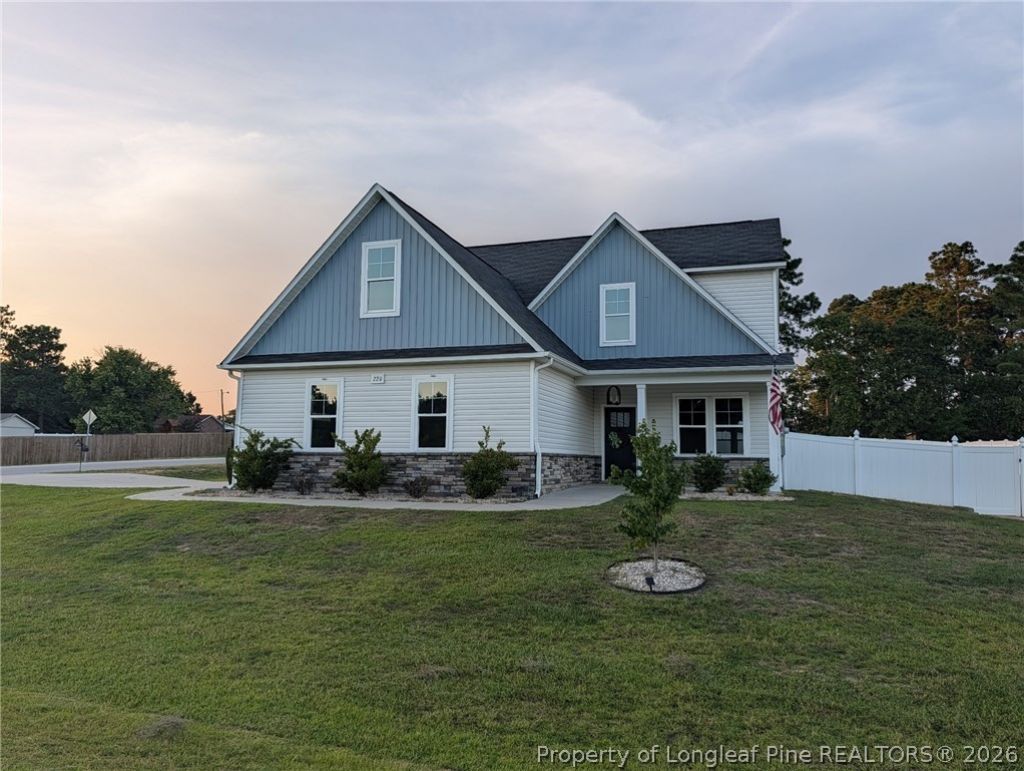
Welcome to 220 Nairn St! This beautiful 5-bedroom, 3.5-bath home, built in 2022, offers 2,869 sq. ft. of spacious and modern living on a generous 0.53-acre lot. The open floor plan features a spacious kitchen with granite countertops, stainless steel appliances, and a large island, along with a main-level primary suite and convenient laundry room. Upstairs youâ??ll find four additional bedrooms and a large bonus room perfect for a media room, office, playroom, or gym. Step outside to enjoy the fully fenced backyard, above-ground pool, covered patio, and plenty of space for entertaining. With a two-car garage and convenient access to Fort Bragg, shopping, dining, and local amenities, this move-in-ready home has room for everyone!
Property Features
Property Type: Residential - Single Family
Basement: CrawlSpace
Cooling: CentralAir
Fenced: Yes
Fireplaces: 1
Garage: 2 car attached
Heating: HeatPump
Home Style: TwoStory
Lot Size: 0.53 Acres
Stories: 2.0
Year Built: 2022
Amenities
CeilingFans
DiningArea
SeparateFormalDiningRoom
DoubleVanity
EatInKitchen
SeparateFormalLivingRoom
KitchenIsland
Other
SeeRemarks
SeparateShower
WalkInClosets
WindowTreatments
Deck
Fence
Pool
Porch
RainGutters
Storage
Feature Descriptions
Appliances: Dishwasher, Disposal, Microwave, Range, WaterHeater
Community Features: Gutters
Exclusions: All Personal Property
Exterior: BrickVeneer, VinylSiding
Fencimg: BackYard
Fireplace: LivingRoom
Flooring: LuxuryVinylPlank, Tile, Vinyl, Carpet
HOA Fee: 200/ Annually
Laundry: WasherHookup, DryerHookup
Lot: Level
Parking: Attached, Garage
Parking Notes: Attached, Garage
Patio/Porch: Covered, Deck, FrontPorch, Patio, Porch
Pool: AboveGround
Security: SmokeDetectors
Sewer: SepticTank
Swimming Pool: Yes
Topography: Level
Water: Public
Window: Blinds
Local Schools
High School: Pine Forest Senior High
Middle School: Pine Forest Middle School
Elementary School: Long Hill Elementary (2-5)
Listed By / Shown By
Listed By
Agency Name: EXP REALTY LLC
Agency Phone: 888-584-9431
Shown By
Agency Title: Townsend Real Estate
Agency Phone: 910-323-1110

Estimate Your Payment
Estimated Payment
$ 1,233.44 per month $1,090.53 Principal & Interest $0.00 Property Tax (data not provided by mls) $142.92 Homeowner's Insurance
220 Nairn Street | MLS# 768929
This single family home located at 220 Nairn Street , Fayetteville, NC 28311 is currently listed for sale with an asking price of $490,000. This property was built in 2022 and has 5 bedrooms and 3 full and 1 partial baths with 2869 sq. ft. Nairn Street is located in the CURRIN HILLS subdivision. Search CURRIN HILLS real estate on www.townsendrealestate.com today.