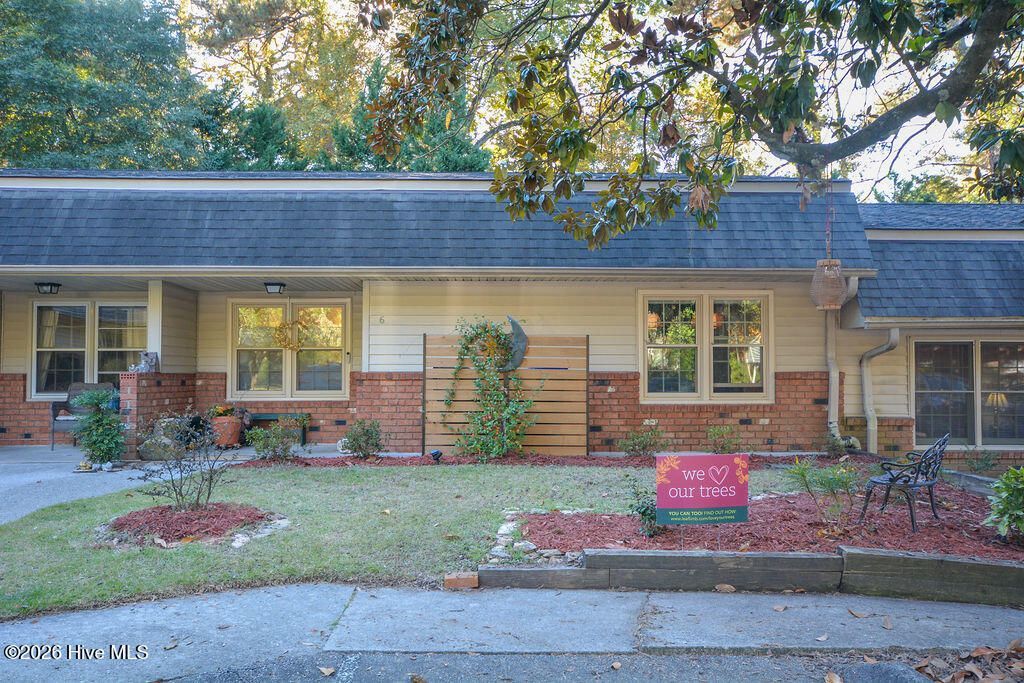

BEDS2
BATHS2 full
SQUARE FEET1,112
MLS#100616620
STATUSActive
PROPERTY TYPEResidential - Condominium
SUBDIVISIONDowntown
SCHOOLMoore County Schools
Property Description
Enjoy the convenience of living in downtown Southern Pines with easy access to all of the restaurants, shops and entertainment just blocks away. This charming 2 bedroom 2 bath condo is waiting for YOU! Private fenced patio in the back with room for gardening. One level living, convenient parking and so many updates by seller since 2024 which include: Water Heater, Dishwasher, New Doors/Windows, Disposal, Ceiling fans, Lighting. Kitchen/Bath hardware, brushed Gold Kitchen Faucet, New Landscaping and new back gate in courtyard, all recepticle plates/light switches changed out to white & fresh paint including smooth ceilings, Service Maint. twice a year through Four Seasons for HVAC unit and recent sidewalk repair. Seller would appreciate 24 hour notice for showings.
Property Features
Property Type: Residential - Condominium
Cooling: Heat Pump
Garage: 2
Heating: Heat Pump, Electric
Lot Size: condo
Roof Type: Shingle, Composition
Stories: 1.0
Year Built: 1980
Amenities
Master Downstairs
Walk-in Closet(s)
Solid Surface
Ceiling Fan(s)
Blinds/Shades
Eat-in Kitchen
Smart Thermostat
Walk-In Closet(s)
Cluster Mailboxes
Feature Descriptions
Appliances: Built-In Microwave, Refrigerator, Range, Disposal, Dishwasher
Association Amenities: Maintenance Common Areas, Maintenance Grounds, Management
Exterior: Brick Veneer, Vinyl Siding, Wood Frame
Fencimg: Privacy, Back Yard, Wood
Flooring: Laminate, Tile
HOA Fee: $1836/ Annually
Laundry: Dryer Hookup, Washer Hookup, In Kitchen, Laundry Closet
Lot Dimensions: condo
Parcel#: 00033689116
Parking: Parking Lot, Additional Parking, Asphalt, Assigned, Off Street, No Garage
Parking Notes: Parking Lot, Additional Parking, Asphalt, Assigned, Of
Patio/Porch: Open, Patio, Porch
Pets Allowed: Dogs OK, Cats OK, Yes
Security: Smoke Detector(s)
Sewer: Public Sewer, County Sewer, Municipal Sewer, Moore Co
Special View Info: None
Utilities: Cable Available, Sewer Connected, Water Connected
Water: Public, County Water
Room Sizes
Living Room: 13 X 17.5 Level - Main
Dining Room: 9.5 X 10.1 Level - Main
Kitchen: 8.1 X 10.1 Level - Main
Primary Bedroom: 15.5 X 13.3 Level - Main
Bedroom 2: 12 X 12 Level - Main
Local Schools
High School: Pinecrest High
Middle School: Crain's Creek Middle
Elementary School: Southern Pines Elementary
School District: Moore County Schools
Listed By / Shown By
Listed By
Agency Name: Berkshire Hathaway HS Pinehurst Realty Group
Agency Phone: 910-295-5504
Shown By
Agency Title: Townsend Real Estate
Agency Phone: 910-323-1110

Estimate Your Payment
Estimated Payment
$ 752.65 per month $665.44 Principal & Interest $0.00 Property Tax (data not provided by mls) $87.21 Homeowner's Insurance
220 E Illinois Avenue, Unit 6 | MLS# 100616620
This condo located at 220 E Illinois Avenue, Unit 6, Southern Pines, NC 28387 is currently listed for sale with an asking price of $299,000. This property was built in 1980 and has 2 bedrooms and 2 full baths with 1112 sq. ft. E Illinois Avenue, Unit 6 is located in the Downtown subdivision within the Moore County Schools school district. Search Downtown real estate on www.townsendrealestate.com today.