
BEDS3
BATHS2 full
SQUARE FEET1,768
MLS#769645
STATUSActive
PROPERTY TYPEResidential - Single Family
SUBDIVISIONCAROLINA TRACE-WOODFIELD
Property Description
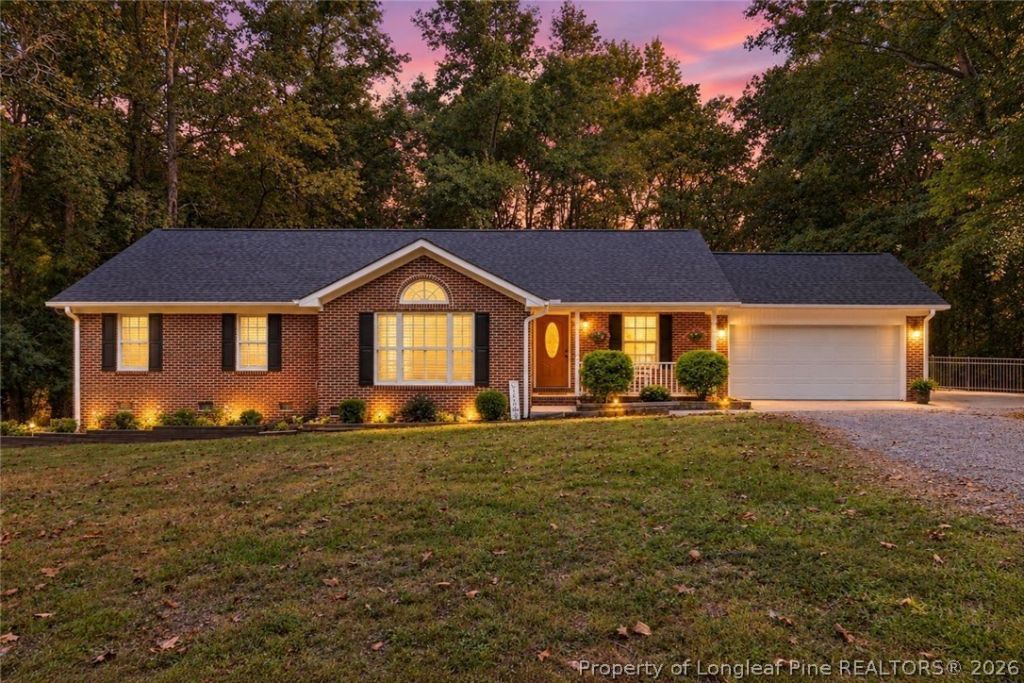
Stunning, fully updated brick ranch offering the ultimate in convenient, one-level living! Situated on just under a half-acre lot in a highly desirable lake and golf course community, this home features beautiful, durable luxury vinyl plank (LVP) flooring stretching throughout the entire layout. The property underwent a complete top-to-bottom renovation in 2024, and the current owners have since added premium, custom interior plantation shutters across the front windows to enhance both its curb appeal and energy efficiency. The outdoor space is a true backyard oasis, boasting a serene pond view right out back. Relax on the concrete patio, which comes equipped with an existing fuse panel and electrical wiring fully ready for a future hot tub or jacuzzi. A newly added, high-end wrought iron fence with a dedicated gravel walkway provides secure access and makes the yard perfect for kids or pets to run around safely. Complete with an attached two-car garage, this home offers access to resort-style neighborhood amenities, including a community pool and tennis courts. Timeless all-brick quality meets modern turn-key luxury-schedule your tour today!
Property Features
Property Type: Residential - Single Family
Basement: Crawl Space
Cooling: Central Air, Electric
Fenced: Yes
Fireplaces: 1
Garage: 2 car attached
Heating: Heat Pump
Home Style: One Story
Stories: 1.0
Year Built: 1994
Amenities
Dining Area
Separate/Formal Dining Room
Double Vanity
Eat-in Kitchen
His and Hers Closets
Kitchen Island
Multiple Closets
Fence
Feature Descriptions
Appliances: Dryer, Dishwasher, Electric Water Heater, Free-Standing Refrigerator, Microwave
Community Features: Community Pool, Golf
Exclusions: NA
Exterior: Brick, Wood Frame
Fencimg: Back Yard, Yard Fenced
Fireplace: Living Room
Flooring: Luxury Vinyl Plank
Formal Dining: Yes
HOA Fee: 710/ Annually
Laundry: Main Level
Lot: 1/4 to 1/2 Acre Lot, Cleared
Parking: Attached, Garage
Parking Notes: Attached, Garage
Topography: Cleared
Local Schools
High School: Lee County High
Middle School: East Lee Middle
Listed By / Shown By
Listed By
Agency Name: CRIST REALTY
Agency Phone: 845-820-3679
Shown By
Agency Title: Townsend Real Estate
Agency Phone: 910-323-1110

Estimate Your Payment
Estimated Payment
$ 969.13 per month $856.84 Principal & Interest $0.00 Property Tax (data not provided by mls) $112.29 Homeowner's Insurance
2196 Cleveland Circle | MLS# 769645
This single family home located at 2196 Cleveland Circle, Sanford, NC 27332 is currently listed for sale with an asking price of $385,000. This property was built in 1994 and has 3 bedrooms and 2 full baths with 1768 sq. ft. Cleveland Circle is located in the CAROLINA TRACE-WOODFIELD subdivision. Search CAROLINA TRACE-WOODFIELD real estate on www.townsendrealestate.com today.