
BEDS3
BATHS2 full
SQUARE FEET2,057
MLS#765540
STATUSActive
PROPERTY TYPEResidential - Single Family
SUBDIVISIONHAYMOUNT
Property Description
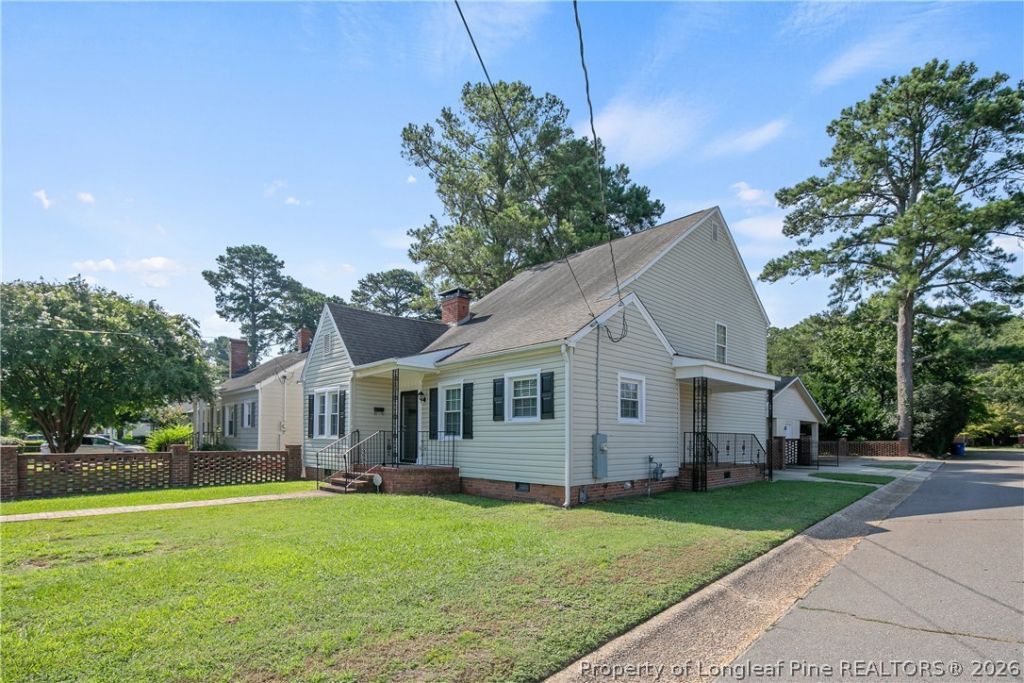
MUST SEE the spaciousness of this beautifully renovated and meticulously maintained Haymount home, offering the perfect blend of classic charm and modern updates. The main level features a traditional living room with hardwood floors and a fireplace, ideal as a formal living or dining room, flowing into a bright, open kitchen with tile flooring and a sunny breakfast area. The spacious den/family room provides the perfect space for relaxing or entertaining. The oversized primary suite is conveniently located on the first floor and features LVP flooring, a private bath, and a generous walk-in closet. A large laundry room with abundant shelving offers added storage and direct access to the covered carport. Upstairs are two spacious bedrooms with ample closet space, ceiling fans, and window blinds, along with a shared full bath. Outside, you'll find two covered carports separated by a large storage room, plus an additional parking pad for extra vehicles or guests. Situated on a desirable corner lot on a quiet, established street, this move-in-ready home is conveniently located near shopping, restaurants, parks, downtown, and the All American Freeway for an easy commute to Fort Bragg. Don't miss your opportunity to own this exceptional Haymount home!
Property Features
Property Type: Residential - Single Family
Basement: Crawl Space
Cooling: Central Air
Fireplaces: 1
Heating: Gas, Heat Pump
Home Style: One and One Half Story
Year Built: 1941
Amenities
Attic
Breakfast Area
Eat-in Kitchen
Primary Downstairs
Storage
Separate Shower
Window Treatments
Corner Lot
Feature Descriptions
Appliances: Electric Oven, Disposal, Microwave, Refrigerator
Exclusions: Washer & dryer
Exterior: Brick Veneer
Fireplace: Living Room
Flooring: Carpet, Hardwood, Vinyl
Laundry: Washer Hookup, Dryer Hookup, Main Level
Lot: < 1/4 Acre, Cleared, Level
Parking: No Garage
Parking Notes: No Garage
Patio/Porch: Covered, Porch
Sewer: Public Sewer
Topography: Cleared, Level
Water: Public
Window: Blinds
Local Schools
High School: Terry Sanford Senior High
Middle School: Max Abbott Middle School
Elementary School: Vanstory Hills Elementary (3-5)
Listed By / Shown By

Listed By
Agency Name: TOWNSEND REAL ESTATE
Agent Name: Robin Wiggs
Agency Phone: (910) 247-2600
Estimate Your Payment
Estimated Payment
$ 728.74 per month $644.30 Principal & Interest $0.00 Property Tax (data not provided by mls) $84.44 Homeowner's Insurance
219 Marshall Road | MLS# 765540
This single family home located at 219 Marshall Road, Fayetteville, NC 28303 is currently listed for sale by TOWNSEND REAL ESTATE, with an asking price of $289,500. This property was built in 1941 and has 3 bedrooms and 2 full baths with 2057 sq. ft. Marshall Road is located in the HAYMOUNT subdivision. Search HAYMOUNT real estate on www.townsendrealestate.com today.