
BEDS5
BATHS3 full 1 partial
SQUARE FEET3,129
MLS#100607795
STATUSActive
PROPERTY TYPEResidential - Single Family
SUBDIVISIONParkway Meadows
SCHOOLMoore County Schools
Property Description
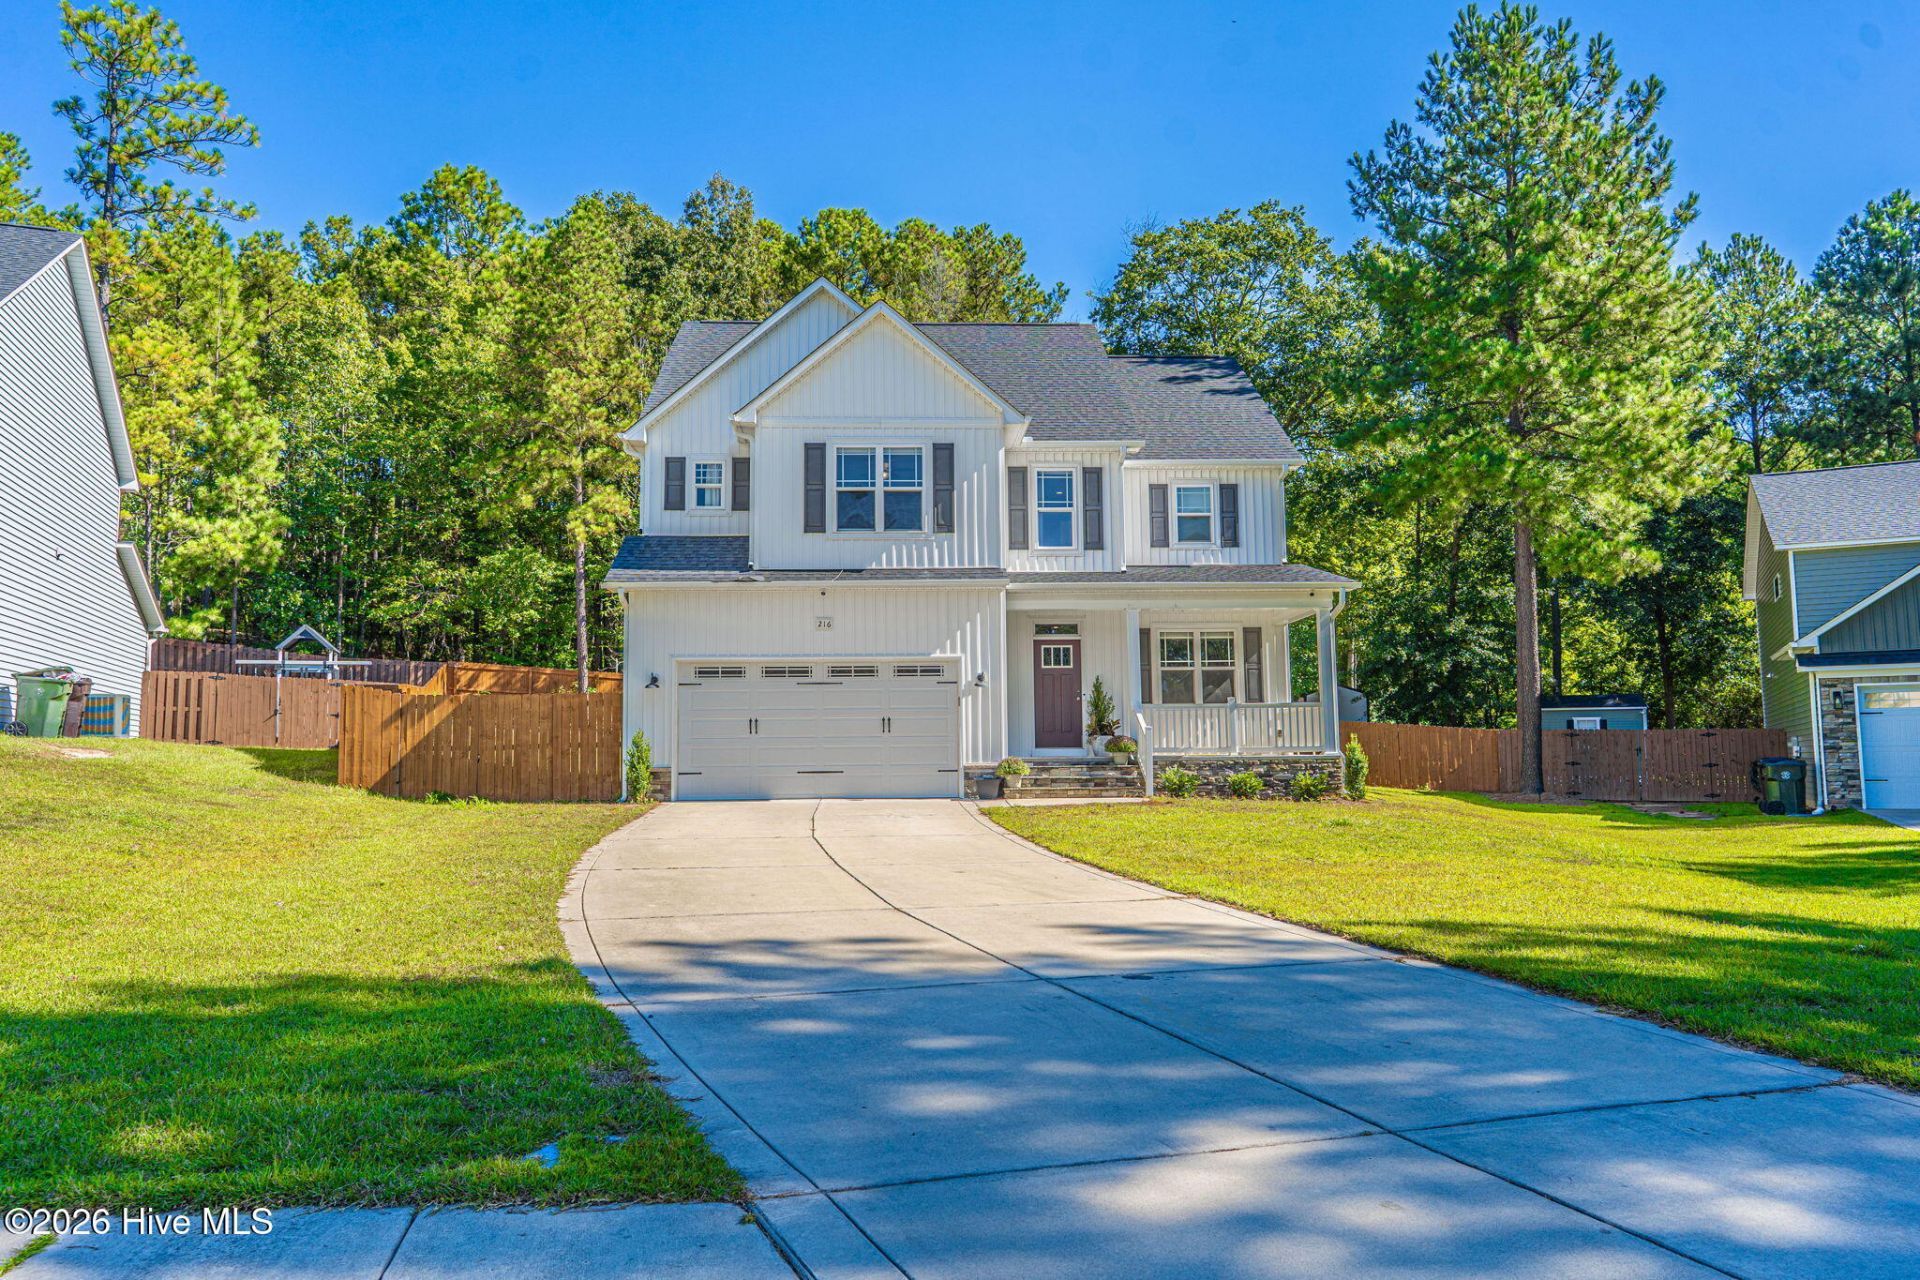
Set on a quiet cul-de-sac in a sought-after community, this spacious 5-bedroom home offers a flexible layout with room to spread out across three levels. The main floor features an open living and kitchen area filled with natural light, centered around a fireplace and designed for easy everyday living and entertaining. The kitchen offers abundant cabinetry, stainless steel appliances, generous counter space and bar seating, while a separate formal dining room with coffered ceilings adds an elevated touch and could also serve beautifully as a home office or flex space. Upstairs, the primary suite provides plenty of room to unwind, along with additional generously sized bedrooms and ample storage throughout. The third floor adds even more versatility with a private bedroom suite, full bath and rec room -- ideal for guests, multigenerational living, a teen suite, home office setup or additional lounge space. Outside, the fenced backyard offers plenty of room to enjoy, with a covered patio, fire pit and storage shed already in place. Mature trees provide a peaceful backdrop, while the neighborhood's community pool adds another option for relaxing close to home. With a thoughtful floor plan, multiple living spaces and flexible rooms that can adapt to a variety of needs, this home offers both space and functionality in a quiet neighborhood setting.
Property Features
Property Type: Residential - Single Family
Cooling: Heat Pump
Garage: 2 car attached
Heating: Heat Pump, Electric
Lot Size: 0.36 Acres
Roof Type: Composition
Stories: 2.0
Year Built: 2019
Amenities
Walk-in Closet(s)
Tray Ceiling(s)
Entrance Foyer
Kitchen Island
Ceiling Fan(s)
Walk-in Shower
Gas Log
Walk-In Closet(s)
Feature Descriptions
Appliances: Built-In Microwave, Refrigerator, Range, Dishwasher
Association Amenities: Clubhouse, Community Pool
Exterior: Vinyl Siding, Wood Frame
Fencimg: Privacy, Wood
Fireplace: Gas Log
HOA Fee: $1224/ Annually
Lot Dimensions: 40x202.9x145x141.33
Parcel#: 20180310
Parking: Garage Faces Front, Attached, Garage Door Opener, Garage
Parking Notes: Garage Faces Front, Attached, Garage Door Opener, Gar
Patio/Porch: Covered, Patio, Porch
Sewer: Public Sewer
Special View Info: None
Utilities: Cable Available, Sewer Connected, Water Connected
Water: Public
Room Sizes
Laundry: 6.6 X 6.6 Level - Upper
Kitchen: 9 X 13 Level - Main
Dining Room: 11 X 11 Level - Main
Breakfast Nook: 9.8 X 13 Level - Main
Living Room: 20.3 X 13.6 Level - Main
Bedroom 3: 10.9 X 13.4 Level - Upper
Bedroom 2: 12.6 X 13.6 Level - Upper
Bedroom 4: 13.4 X 12.6 Level - Upper
Bedroom 5: 15.6 X 11 Level - Upper
Primary Bedroom: 17.6 X 13.6 Level - Upper
Local Schools
High School: Pinecrest High
Middle School: Southern Pines Middle School
Elementary School: Aberdeeen Elementary
School District: Moore County Schools
Listed By / Shown By
Listed By
Agency Name: Meese Property Group, LLC
Agency Phone: 910-603-0810
Shown By
Agency Title: Townsend Real Estate
Agency Phone: 910-323-1110

Estimate Your Payment
Estimated Payment
$ 1,246.03 per month $1,101.66 Principal & Interest $0.00 Property Tax (data not provided by mls) $144.38 Homeowner's Insurance
216 Vanderbuilt Court | MLS# 100607795
This single family home located at 216 Vanderbuilt Court, Aberdeen, NC 28315 is currently listed for sale with an asking price of $495,000. This property was built in 2019 and has 5 bedrooms and 3 full and 1 partial baths with 3129 sq. ft. Vanderbuilt Court is located in the Parkway Meadows subdivision within the Moore County Schools school district. Search Parkway Meadows real estate on www.townsendrealestate.com today.