
BEDS3
BATHS2 full
SQUARE FEET1,407
MLS#100592911
STATUSPending
PROPERTY TYPEResidential - Single Family
SUBDIVISIONSavannah Garden
SCHOOLMoore County Schools
Property Description
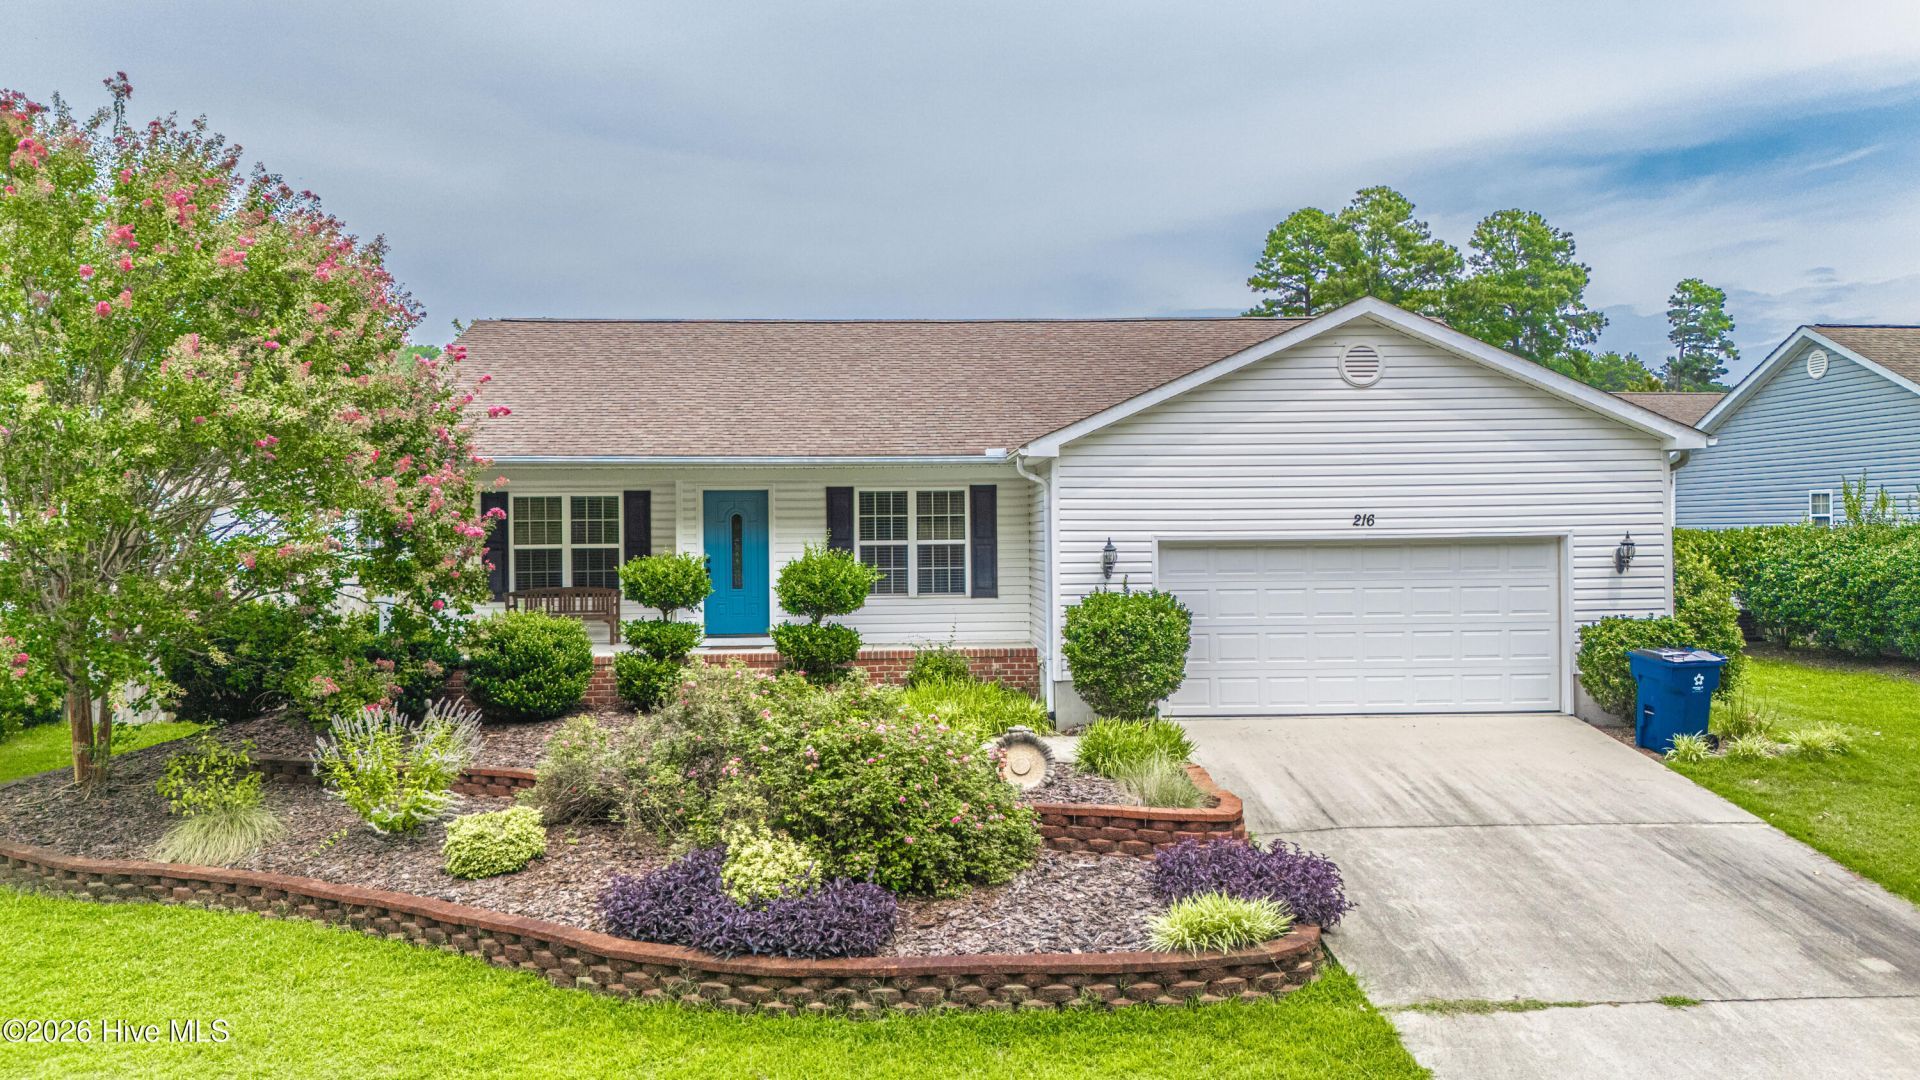
Charming and well maintained single family home perfect for first time home buyers or investors. Located in Savannah Gardens and just minutes from all local amenities. Beautifully tiered landscaped front yard with mature landscaping. Entry foyer that opens into a spacious living room featuring a gas log fireplace and tons of natural lighting. Sizeable eat-in kitchen with updated granite countertops, lighting, pantry, breakfast bar, and conveying all appliances which include, a brand new Bosch dishwasher, microwave, refrigerator, washer & dryer with access into an oversized 2 car garage. Master suite featuring walk-in closet, jacuzzi tub to relax in after a long day, walk-in shower, and a dual vanity with tile flooring. Two guest bedrooms with double door closets and ceiling fans. Hall bath hosts a tub/shower combo with single vanity and tile flooring. Fully fenced in backyard with plenty of space for kids or pets to play while you relax on the fully screened in back porch. HVAC replaced in 2022. Termite Bond from Canady's Pest & Termite Control.
Property Features
Property Type: Residential - Single Family
Basement: Crawl Space
Cooling: Central Air
Fireplaces: 1
Garage: 2 car attached
Heating: Electric, Forced Air, Heat Pump
Lot Size: 0.18 Acres
Roof Type: Architectural Shingle
Stories: 1.0
Year Built: 2007
Amenities
Master Downstairs
Walk-in Closet(s)
Vaulted Ceiling(s)
Entrance Foyer
Solid Surface
Ceiling Fan(s)
Pantry
Walk-in Shower
Blinds/Shades
Eat-in Kitchen
Gas Log
Walk-In Closet(s)
Cluster Mailboxes
Feature Descriptions
Appliances: Built-In Microwave, Washer, Refrigerator, Dryer, Electric Range
Exterior: Vinyl Siding, Wood Frame
Fencimg: Privacy, Back Yard
Fireplace: Gas Log
Flooring: Carpet, Tile
Laundry: Laundry Closet
Lot: Open Lot, Cleared
Lot Dimensions: 88.3x100x80.3x100
Parcel#: 20060633
Parking: Garage Faces Front, Concrete, Garage Door Opener
Parking Notes: Garage Faces Front, Concrete, Garage Door Opener
Patio/Porch: Covered, Screened, Front Porch, Rear Porch
Security: Smoke Detector(s)
Sewer: Municipal Sewer, City/Town
Special View Info: None
Utilities: Sewer Connected, Water Connected
Water: Public
Window: Storm Window(s)
Room Sizes
Dining Room: 11 X 10
Kitchen: 11 X 11.5
Bedroom 3: 11 X 10
Primary Bedroom: 15 X 13.5
Bedroom 2: 12 X 10
Living Room: 16.5 X 21
Local Schools
High School: Union Pines High
Middle School: New Century Middle
Elementary School: Carthage Elementary
School District: Moore County Schools
Listed By / Shown By
Listed By
Agency Name: Exclusive Realty & Property Management, LLC
Agency Phone: 910-215-7615
Shown By
Agency Title: Townsend Real Estate
Agency Phone: 910-323-1110

Estimate Your Payment
Estimated Payment
$ 747.62 per month $660.99 Principal & Interest $0.00 Property Tax (data not provided by mls) $86.63 Homeowner's Insurance
216 Robert Place | MLS# 100592911
This single family home located at 216 Robert Place, Carthage, NC 28327 is currently listed for sale with an asking price of $297,000. This property was built in 2007 and has 3 bedrooms and 2 full baths with 1407 sq. ft. Robert Place is located in the Savannah Garden subdivision within the Moore County Schools school district. Search Savannah Garden real estate on www.townsendrealestate.com today.