
BEDS3
BATHS2 full
SQUARE FEET1,113
MLS#771419
STATUSActive
PROPERTY TYPEResidential - Single Family
SUBDIVISIONLAKE FRANCES
Property Description
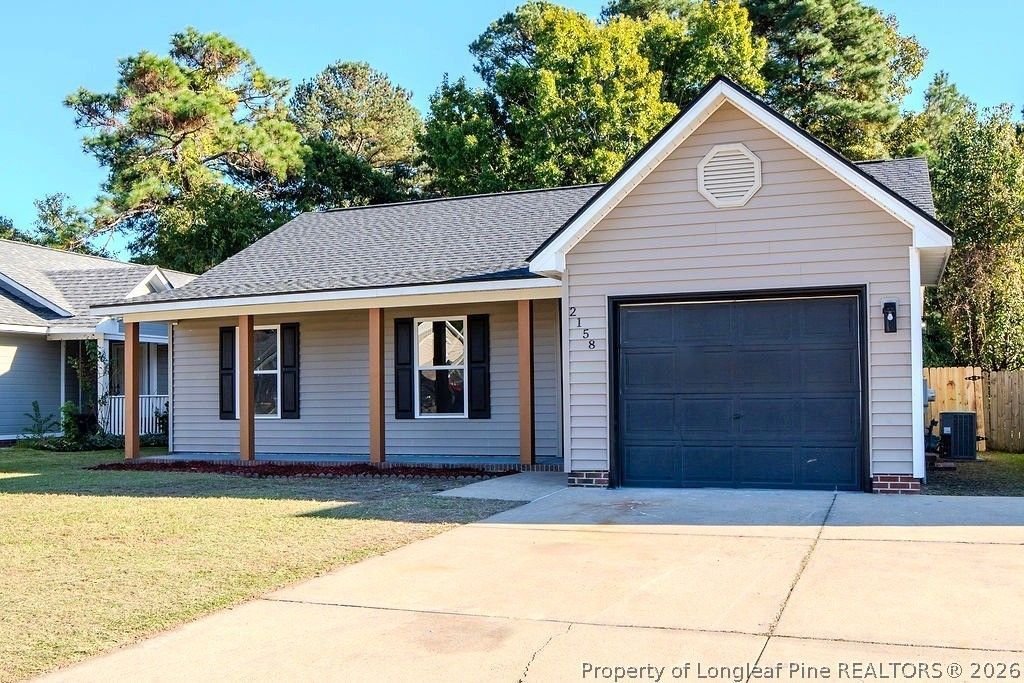
Get ready to fall in love with this beautifully updated home, where modern style meets everyday comfort! From the moment you arrive, the wide, covered front porch welcomes you with charm and character. Step inside to discover new LVP flooring throughout all social and wet areas, complemented by fresh, modern finishes. The open-concept layout showcases a stunning kitchen featuring quartz countertops, a stylish backsplash, brand-new stainless steel appliances, and a convenient breakfast bar. The kitchen overlooks the spacious living room, complete with a modern electric fireplace and ceiling fan, creating the perfect setting for entertaining guests or relaxing with family. All bedrooms feature brand-new carpet and ceiling fans for added comfort. The generously sized primary bedroom offers a walk-in closet with plenty of storage space. Step outside to enjoy the patio and fully fenced backyard, perfect for outdoor gatherings, pets, or simply unwinding in your own private retreat. Conveniently located near restaurants, shopping centers, and everyday amenities, this move-in-ready home offers the perfect blend of modern updates, comfort, and convenience. Beautifully updated and ready for its next owner. Could that be you? Don't miss your chance to make this home yours!
Property Features
Property Type: Residential - Single Family
Basement: None
Cooling: Central Air
Fenced: Yes
Fireplaces: 1
Garage: 1 car attached
Heating: Heat Pump
Home Style: Ranch
Lot Size: 0.34 Acres
Year Built: 1994
Amenities
Breakfast Bar
Breakfast Area
Bathtub
Ceiling Fan(s)
Chandelier
Eat-in Kitchen
Kitchen/Dining Combo
Primary Downstairs
Living/Dining Room
Bath in Primary Bedroom
Open Concept
Open Floorplan
Quartz Counters
Tub Shower
Bar
Walk-In Closet(s)
Fully Fenced
Fence
Porch
Patio
Feature Descriptions
Appliances: Dishwasher, Free-Standing Range, Free-Standing Refrigerator, Microwave, Range
Exclusions: None
Exterior: Vinyl Siding
Fencimg: Full, Privacy, Yard Fenced
Fireplace: Electric
Flooring: Luxury Vinyl Plank, Carpet
Laundry: Washer Hookup, Dryer Hookup, In Garage, Main Level
Lot: 1/4 to 1/2 Acre Lot, Cleared, Cul-De-Sac, Level
Parking: Attached, Garage
Parking Notes: Attached, Garage
Patio/Porch: Covered, Front Porch, Patio, Porch
Sewer: Public Sewer
Topography: Cleared, Level
Water: Public
Local Schools
High School: Douglas Byrd Senior High
Middle School: Douglas Byrd Middle School
Listed By / Shown By
Listed By
Agency Name: ON POINT REALTY
Agency Phone: 910-500-3600
Shown By
Agency Title: Townsend Real Estate
Agency Phone: 910-323-1110

Estimate Your Payment
Estimated Payment
$ 503.45 per month $445.11 Principal & Interest $0.00 Property Tax (data not provided by mls) $58.33 Homeowner's Insurance
2158 Skyview Drive | MLS# 771419
This single family home located at 2158 Skyview Drive, Fayetteville, NC 28304 is currently listed for sale with an asking price of $200,000. This property was built in 1994 and has 3 bedrooms and 2 full baths with 1113 sq. ft. Skyview Drive is located in the LAKE FRANCES subdivision. Search LAKE FRANCES real estate on www.townsendrealestate.com today.