
BEDS3
BATHS2 full
SQUARE FEET1,750
MLS#767086
STATUSActive
PROPERTY TYPEResidential - Single Family
SUBDIVISIONCOPPER CREEK
Property Description
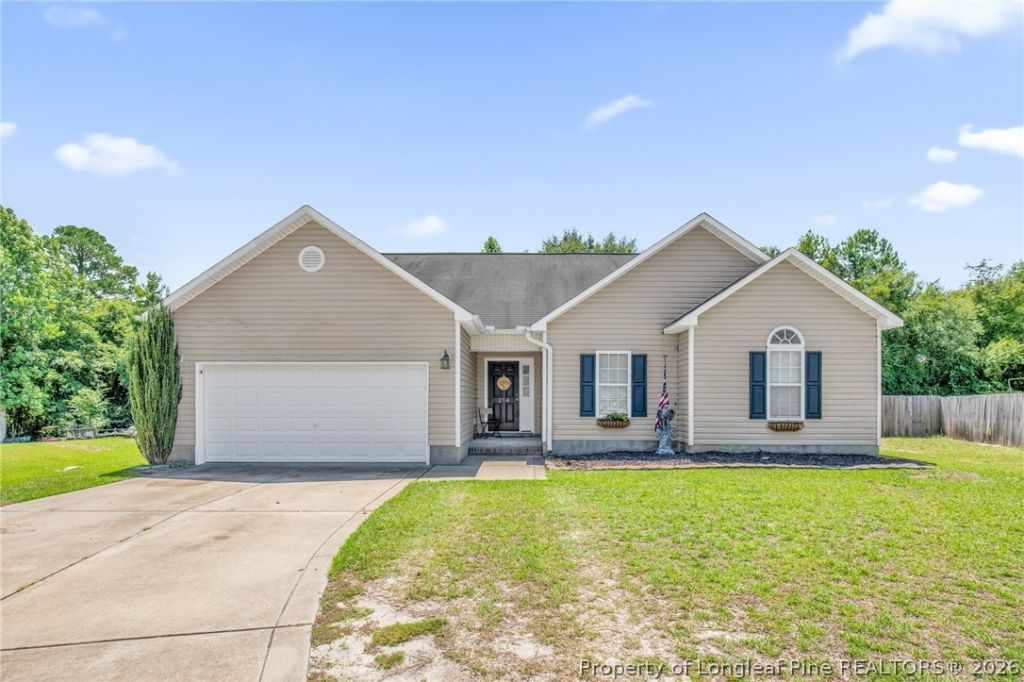
Welcome home to this 3-bedroom, 2-bath residence offering an open-concept layout, vaulted ceilings, and an abundance of natural light throughout. Step inside to a spacious living room featuring rich LVP flooring, a cozy fireplace, and seamless flow into the oversized eat-in kitchen???perfect for entertaining or everyday living. The kitchen offers stainless steel appliances, a pantry, ample room for dining, and a conveniently located laundry closet. The split-bedroom floor plan provides added privacy, with a spacious primary suite featuring a walk-in closet and private en-suite bath. Two additional bedrooms offer flexibility for family, guests, or a home office. Upstairs, youll find a recently finished bonus room complete with a closet and a (soon to be installed) brand-new mini-split system, making it an ideal media room, playroom, or home office. Step outside to enjoy the private, tree-lined backyard, offering a low-maintenance setting with plenty of space to relax, play, or entertain. Additional peace of mind comes with major updates including a new HVAC system (2024), dishwasher (2025), and a new mini-split system for the bonus room. **This property is conveniently located near shopping, dining, schools, and Fort Bragg!**
Property Features
Property Type: Residential - Single Family
Basement: None
Cooling: Central Air, Electric
Fenced: Yes
Fireplaces: 1
Garage: 2 car attached
Heating: Electric, Forced Air
Home Style: Ranch
Lot Size: 0.51 Acres
Year Built: 2007
Amenities
Ceiling Fan(s)
Eat-in Kitchen
High Ceilings
Primary Downstairs
Pantry
Walk-In Shower
Window Treatments
Deck
Fully Fenced
Porch
Private Yard
Feature Descriptions
Appliances: Dishwasher, Microwave, Range, Refrigerator
Community Features: Curbs, Gutter(s)
Exclusions: N/A
Exterior: Vinyl Siding
Fencimg: Full
Fireplace: Electric
Flooring: Luxury Vinyl Plank, Carpet
HOA Fee: 0
Laundry: Main Level
Lot: Cleared, Cul-De-Sac, Wooded
Parking: Attached, Garage
Parking Notes: Attached, Garage
Patio/Porch: Deck, Front Porch, Porch
Sewer: Septic Tank
Topography: Cleared
Water: Public
Window: Blinds
Local Schools
High School: Hoke County Schools
Middle School: Hoke County Schools
Listed By / Shown By
Listed By
Agency Name: COLDWELL BANKER ADVANTAGE - FAYETTEVILLE
Agency Phone: 910-483-5353
Shown By
Agency Title: Townsend Real Estate
Agency Phone: 910-323-1110

Estimate Your Payment
Estimated Payment
$ 654.48 per month $578.65 Principal & Interest $0.00 Property Tax (data not provided by mls) $75.83 Homeowner's Insurance
214 Quarry Lane | MLS# 767086
This single family home located at 214 Quarry Lane, Raeford, NC 28376 is currently listed for sale with an asking price of $260,000. This property was built in 2007 and has 3 bedrooms and 2 full baths with 1750 sq. ft. Quarry Lane is located in the COPPER CREEK subdivision. Search COPPER CREEK real estate on www.townsendrealestate.com today.