
BEDS5
BATHS3 full
SQUARE FEET2,511
MLS#100559277
STATUSPending
PROPERTY TYPEResidential - Single Family
SUBDIVISIONGalvins Ridge
SCHOOLLee County Schools
Property Description
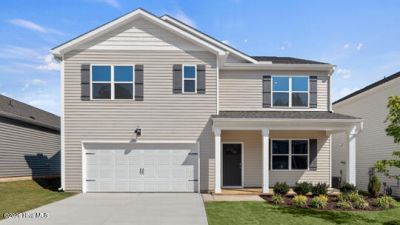
Located at 214 Pisgah Street in Galvins Ridge, this Hayden floorplan offers 5 bedrooms, 3 bathrooms, and approximately 2,511 square feet of living space designed to grow alongside your lifestyle.A first-floor bedroom and full bathroom provide flexibility for guests, multi-generational living, or a private workspace. The open-concept kitchen overlooks the dining area and family room, creating a welcoming space for gathering and entertaining. Quartz countertops, stainless steel appliances, a spacious island, and a walk-in pantry bring both style and functionality to the heart of the home.Upstairs, the primary suite features a walk-in closet, dual vanities, and a walk-in shower. Three additional bedrooms and a versatile loft offer flexibility for work, recreation, or relaxation.Galvins Ridge homeowners will enjoy planned amenities including a pool, clubhouse, fishing pond, playground, outdoor courts, and nature trails, all conveniently located near Sanford and US-1.Photos are not of the actual home or interior features and are representative of floor plan only
Property Features
Property Type: Residential - Single Family
Cooling: Central Air
Garage: 2 car attached
Heating: Fireplace(s), Heat Pump, Natural Gas
Lot Size: 0.14 Acres
Roof Type: Architectural Shingle
Stories: 2.0
Year Built: 2026
Amenities
Walk-in Closet(s)
High Ceilings
Kitchen Island
Pantry
Walk-in Shower
Eat-in Kitchen
Walk-In Closet(s)
Feature Descriptions
Appliances: Built-In Microwave, Self Cleaning Oven, Disposal, Dishwasher, Gas Range
Association Amenities: Clubhouse, Community Pool, Dog Park, Jogging Path, Maintenance Common Areas, Management, Playground, Sidewalks, Street Lights, Trail(s)
Exterior: Brick Veneer, Vinyl Siding, Wood Frame
Flooring: Carpet, Laminate, Vinyl
HOA Fee: $780/ Annually
Laundry: Dryer Hookup, Washer Hookup, Laundry Room
Lot Dimensions: See plot map
Parcel#: Tbd214pisgah
Parking: Garage Faces Front, Electric Vehicle Charging Station(s), Attached, Concrete, Garage Door Opener, Garage
Parking Notes: Garage Faces Front, Electric Vehicle Charging Stati
Patio/Porch: Patio
Pets Allowed: Yes
Security: Smoke Detector(s)
Sewer: Municipal Sewer
Special View Info: See Remarks
Utilities: Natural Gas Connected, Sewer Available, Sewer Connected, Water Available, Water Connected
Water: Public
Local Schools
High School: Lee County High
Middle School: East Lee Middle
Elementary School: Deep River Elementary
School District: Lee County Schools
Listed By / Shown By
Listed By
Agency Name: D.R. Horton, Inc.
Agency Phone: 252-410-2737
Shown By
Agency Title: Townsend Real Estate
Agency Phone: 910-323-1110

Estimate Your Payment
Estimated Payment
$ 979.18 per month $865.72 Principal & Interest $0.00 Property Tax (data not provided by mls) $113.46 Homeowner's Insurance
214 Pisgah Street | MLS# 100559277
This single family home located at 214 Pisgah Street, Sanford, NC 27330 is currently listed for sale with an asking price of $388,990. This property was built in 2026 and has 5 bedrooms and 3 full baths with 2511 sq. ft. Pisgah Street is located in the Galvins Ridge subdivision within the Lee County Schools school district. Search Galvins Ridge real estate on www.townsendrealestate.com today.