
BEDS4
BATHS2 full 1 partial
SQUARE FEET2,909
MLS#100585853
STATUSActive
PROPERTY TYPEResidential - Single Family
SUBDIVISIONHoke Loop Ridge
Property Description
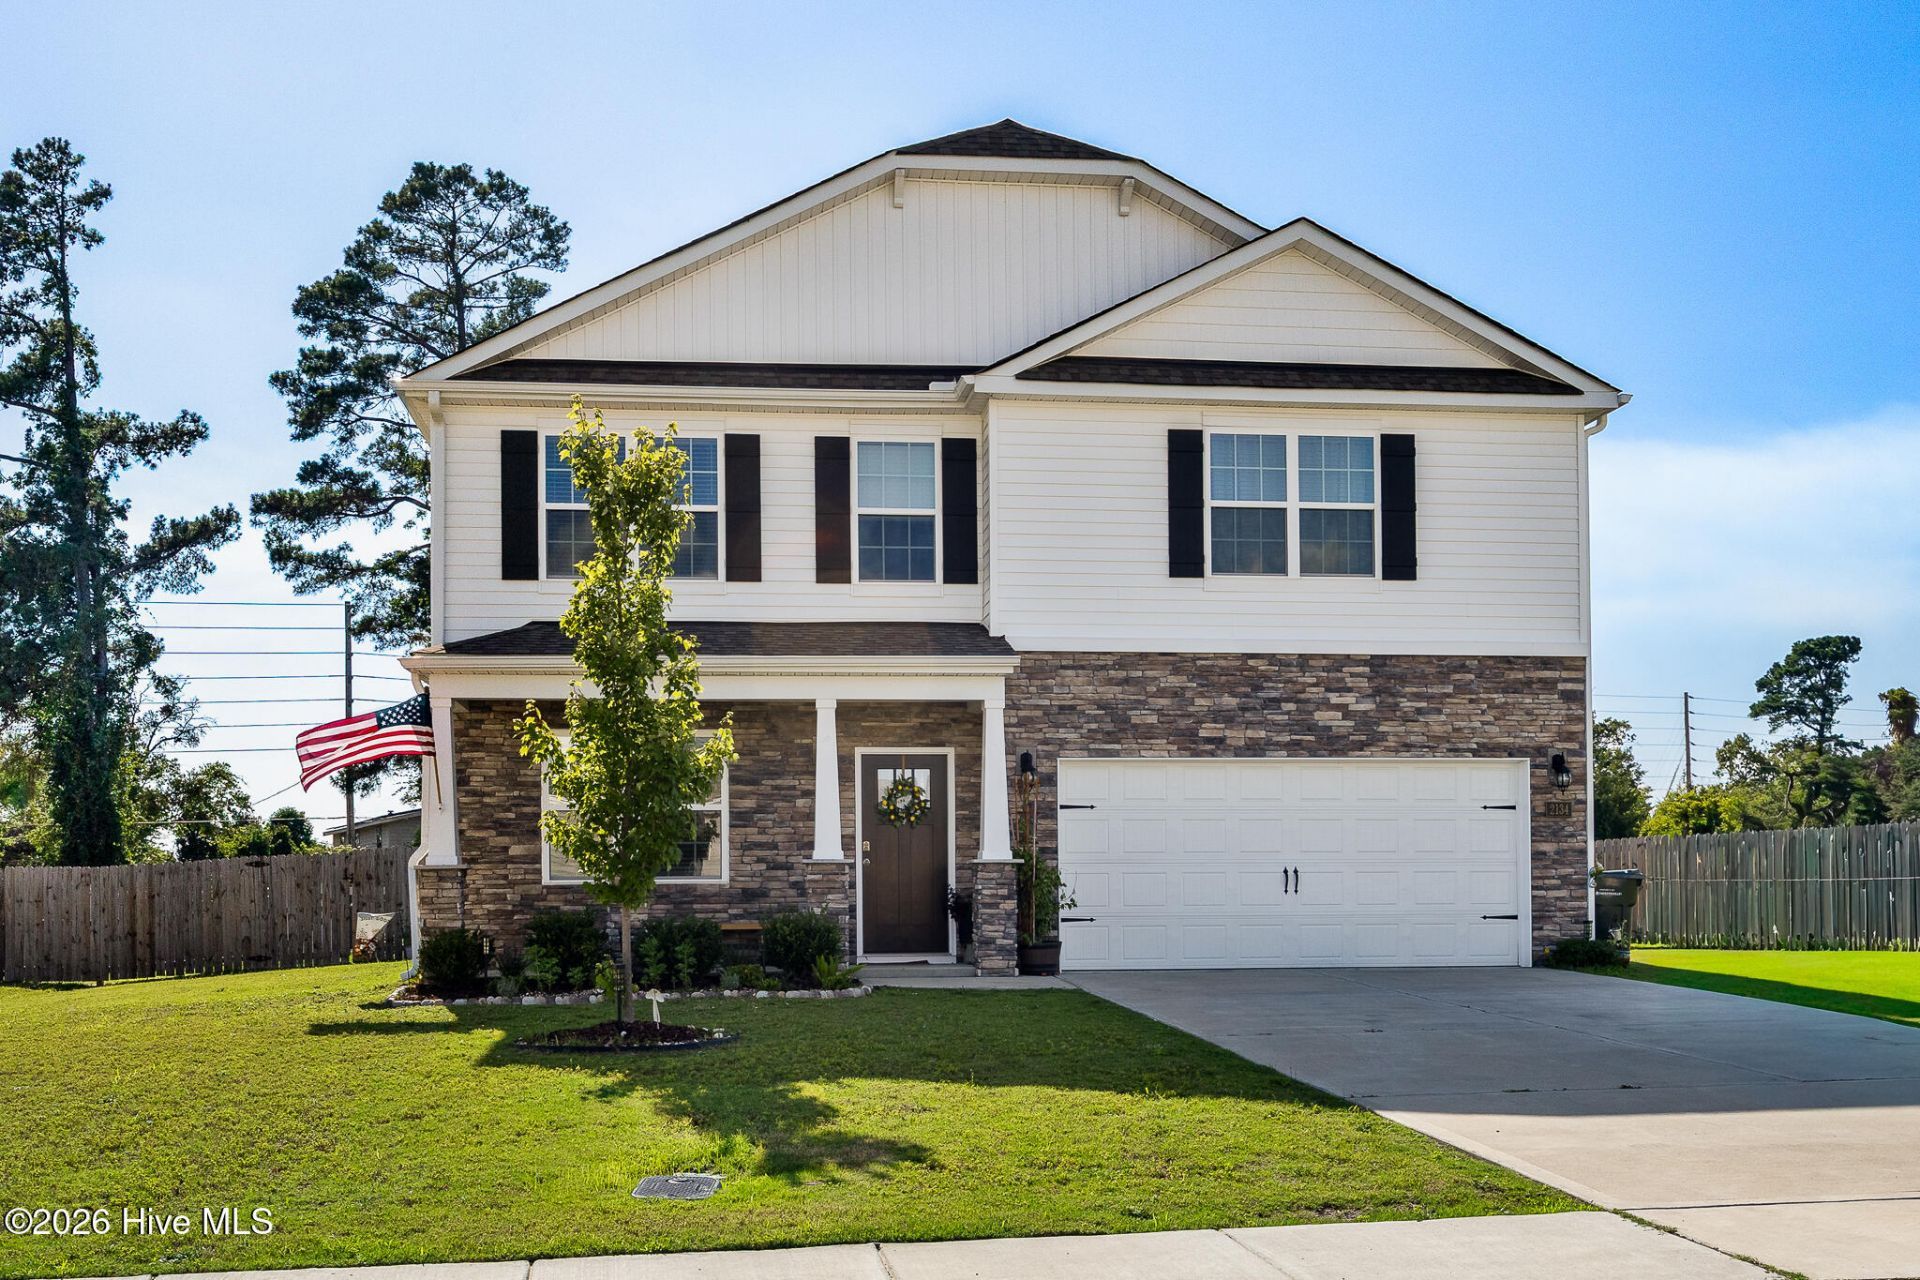
Why wait to build when you can move right into this nearly new home? Built in 2023, this spacious 4-bedroom, 2.5-bath home offers more than 2,800 square feet of thoughtfully designed living space on a generous, fenced .43-acre lot with a relatively flat backyard that's ready for pets, play, gardening, or entertaining.Step inside to an open, light-filled floor plan featuring a large kitchen that's made for gathering, complete with an oversized island, breakfast bar, abundant cabinet space, and seamless flow into the main living area. A formal dining room is perfect for hosting dinners and holidays, while the dedicated office or flex room provides the versatility today's buyers are looking for.Upstairs, you'll find all four bedrooms along with a spacious loft that's ideal as a second living area, media room, or play space. The impressive primary suite offers a vaulted ceiling, an oversized walk-in closet, and a private bath with double vanities.With loads of natural light, flexible living spaces, and a layout designed for everyday living, this home truly checks all the boxes. Conveniently located near Fort Bragg, shopping, restaurants, and everyday amenities, you'll enjoy the perfect combination of space, comfort, and convenience. Don't miss the opportunity to make this move-in-ready home your own.
Property Features
Property Type: Residential - Single Family
Cooling: Central Air, Heat Pump
Garage: 2 car attached
Heating: Heat Pump, Electric
Lot Size: 0.43 Acres
Roof Type: Architectural Shingle
Stories: 2.0
Year Built: 2023
Amenities
Walk-in Closet(s)
Vaulted Ceiling(s)
High Ceilings
Kitchen Island
Pantry
Walk-in Shower
Blinds/Shades
Walk-In Closet(s)
Feature Descriptions
Appliances: Built-In Microwave, Refrigerator, Disposal, Dishwasher, Electric Range
Association Amenities: Maintenance Common Areas, Management, Sidewalks
Exterior: Vinyl Siding, Wood Frame
Fencimg: Privacy, Back Yard, Wood
Flooring: Carpet, Laminate
HOA Fee: $600/ Annually
Laundry: Dryer Hookup, Washer Hookup, Laundry Room
Lot: Level
Lot Dimensions: 66 x180 x 128 x 229
Parcel#: 9476598138000
Parking: Attached, Concrete, Garage Door Opener, Garage
Parking Notes: Attached, Concrete, Garage Door Opener, Garage
Patio/Porch: Patio, Front Porch
Security: Smoke Detector(s), Security System Leased
Security: yes
Sewer: County Sewer, City/Town
Special View Info: None
Utilities: Sewer Connected, Water Connected, High Speed Internet
Water: County Water
Local Schools
High School: Seventy-First
Middle School: Anne Chesnutt
Elementary School: Lake Rim
Listed By / Shown By
Listed By
Agency Name: Premier Real Estate of the Sandhills LLC
Agency Phone: 910-692-1760
Shown By
Agency Title: Townsend Real Estate
Agency Phone: 910-323-1110

Estimate Your Payment
Estimated Payment
$ 956.55 per month $845.72 Principal & Interest $0.00 Property Tax (data not provided by mls) $110.83 Homeowner's Insurance
2134 Clydesmill Road | MLS# 100585853
This single family home located at 2134 Clydesmill Road, Fayetteville, NC 28314 is currently listed for sale with an asking price of $380,000. This property was built in 2023 and has 4 bedrooms and 2 full and 1 partial baths with 2909 sq. ft. Clydesmill Road is located in the Hoke Loop Ridge subdivision. Search Hoke Loop Ridge real estate on www.townsendrealestate.com today.