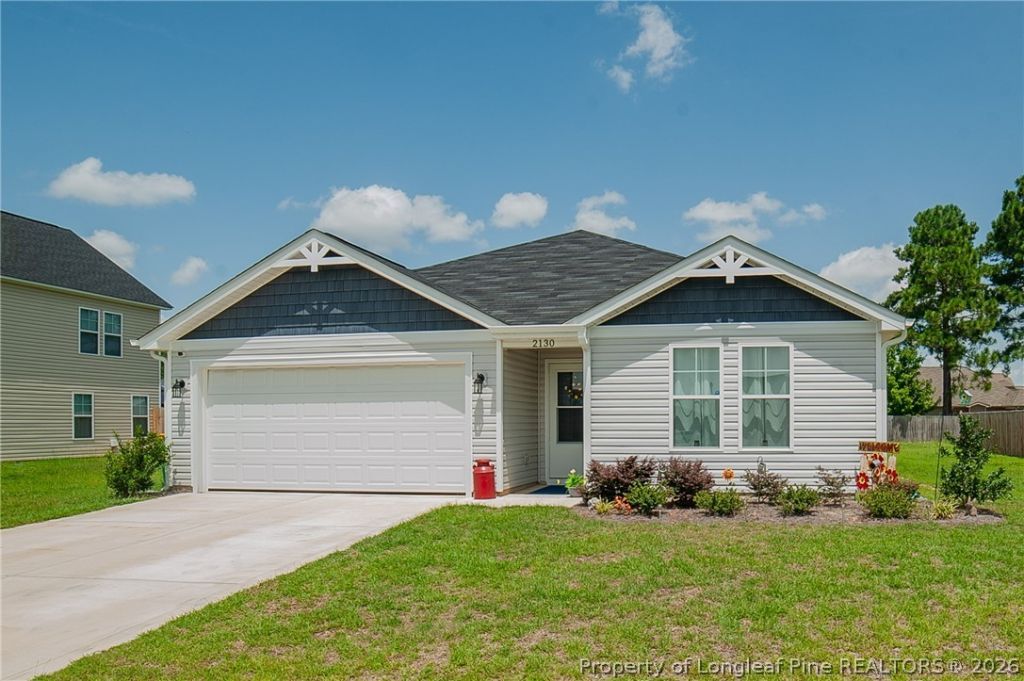

BEDS3
BATHS2 full
SQUARE FEET1,749
MLS#767420
STATUSActive
PROPERTY TYPEResidential - Single Family
SUBDIVISIONVALLEY END
Property Description
GET READY TO BE WOWED! This BEAUTIFUL RANCH HOME is filled with designer details, an incredible open layout, and an abundance of natural light! From the moment you step into the spacious foyer, this home feels warm, welcoming, and impressive. The beautifully designed kitchen is truly the HEART OF THE HOME, featuring a LARGE ISLAND, generous counter space, and a layout made for gathering! You will LOVE how natural light flows throughout the home, highlighting the TRUE OPEN-CONCEPT DESIGN. The dining area flows effortlessly into the HUGE living room, creating the perfect space for entertaining, relaxing, and making unforgettable memories with family and friends. The desirable SPLIT FLOOR PLAN provides wonderful privacy for the Primary Suite???and WOW, what a Primary Bedroom! The size is truly something you have to see to appreciate, offering plenty of room to create your own private retreat. If youve been searching for a RANCH HOME with SPACE, STYLE, NATURAL LIGHT, and that undeniable WOW FACTOR...you may have just found the place to call HOME! Located in the sought-after Hope Mills area with convenient access to shopping, dining, and everyday necessities. PLUS???ASK ABOUT AVAILABLE CLOSING COST ASSISTANCE WITH THE PREFERRED LENDER! Dont just scroll past this one???CALL TODAY FOR YOUR PRIVATE TOUR!
Property Features
Property Type: Residential - Single Family
Basement: None
Cooling: Central Air
Garage: 2 car attached
Heating: Heat Pump
Home Style: Ranch
Lot Size: 0.26 Acres
Year Built: 2024
Amenities
Breakfast Area
Entrance Foyer
Primary Downstairs
Open Floorplan
Pantry
Tub Shower
Feature Descriptions
Appliances: Dishwasher, Gas Range, Microwave
Exclusions: NONE
Exterior: Vinyl Siding
Flooring: Laminate, Carpet
HOA Fee: 240/ Annually
Laundry: Washer Hookup, Dryer Hookup, Main Level
Lot: 1/4 to 1/2 Acre Lot, Cleared
Parking: Attached, Garage
Parking Notes: Attached, Garage
Sewer: Public Sewer
Topography: Cleared
Water: Public
Local Schools
High School: South View Senior High
Middle School: Hope Mills Middle School
Elementary School: C. Wayne Collier Elementary
Listed By / Shown By
Listed By
Agency Name: COLDWELL BANKER ADVANTAGE - FAYETTEVILLE
Agency Phone: 910-483-5353
Shown By
Agency Title: Townsend Real Estate
Agency Phone: 910-323-1110

Estimate Your Payment
Estimated Payment
$ 799.22 per month $706.62 Principal & Interest $0.00 Property Tax (data not provided by mls) $92.60 Homeowner's Insurance
2130 Roadster Pony Lane | MLS# 767420
This single family home located at 2130 Roadster Pony Lane, Hope Mills, NC 28348 is currently listed for sale with an asking price of $317,500. This property was built in 2024 and has 3 bedrooms and 2 full baths with 1749 sq. ft. Roadster Pony Lane is located in the VALLEY END subdivision. Search VALLEY END real estate on www.townsendrealestate.com today.