
BEDS5
BATHS3 full
SQUARE FEET2,511
MLS#760028
STATUSActive
PROPERTY TYPEResidential - Single Family
SUBDIVISIONHOKE LOOP RIDGE
Property Description
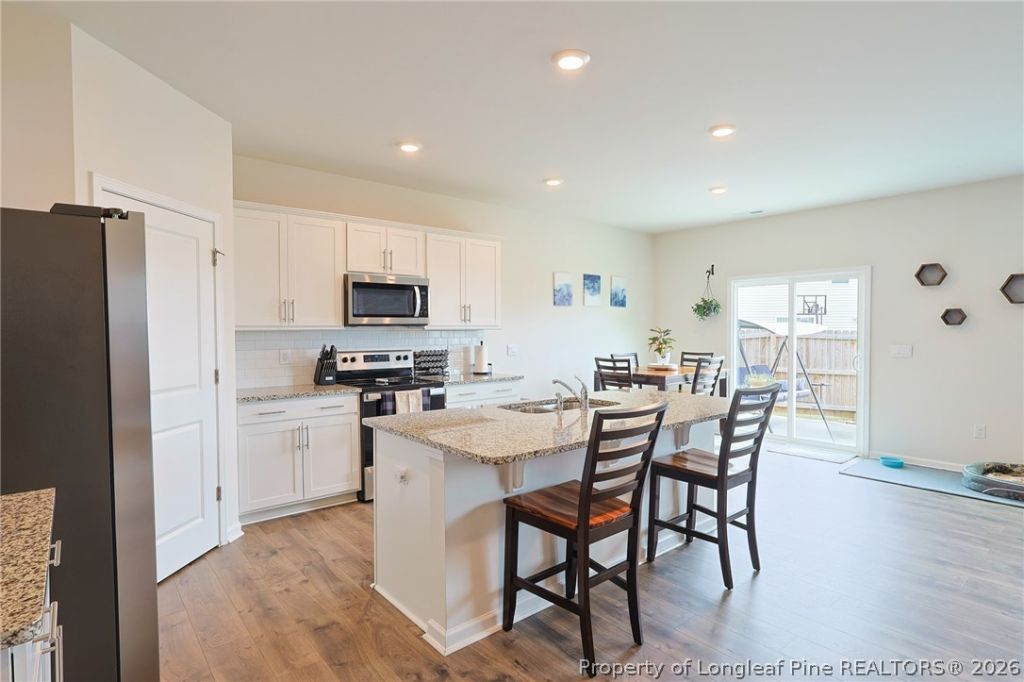
**Seller has made an awesome price improvement!! $5,000 SELLER CREDIT: use toward closing costs OR a rate buydown to lower your monthly payment up to $300/mo! Why pay new-construction prices when you can own a barely-lived-in 2023 build for less? This 5-bedroom, 3-bath home with 2,511 sqft offers something rare in Fayetteville: a full guest bedroom AND full bath on the main floor, ideal for visiting family during deployments, in-laws, or a private home office. Upstairs, the primary suite features dual quartz vanities, an oversized shower, and TWO walk-in closets. A versatile loft gives you a second living space, perfect as a homeschool room, media room, or playroom. The kitchen is the heart of the home: oversized granite island, ceramic tile backsplash, stainless appliances, white soft-close cabinets, and a walk-in corner pantry. Durable LVP-style flooring throughout main living areas. A flex room off the entry works as formal dining, study, or office. Step out to the back patio for cookouts or quiet evenings. Low $50/month HOA. Built in 2023: Smart Home System, modern code, energy-efficient, move-in ready. Quick commute to Fort Bragg, the Fayetteville VA Health Care Center on Raeford Rd, and easy I-295/I-95 access. VA loans welcome. Quick close possible, perfect for PCS timelines. Plenty of Recreation, Shopping & Dining options nearby!
Property Features
Property Type: Residential - Single Family
Basement: None
Cooling: Electric
Fenced: Yes
Garage: 2 car attached
Heating: Heat Pump
Home Style: Two Story
Stories: 2.0
Year Built: 2023
Amenities
Separate/Formal Dining Room
Double Vanity
Eat-in Kitchen
Granite Counters
His and Hers Closets
Kitchen/Dining Combo
Loft
Multiple Closets
Open Concept
Tub Shower
Water Closet(s)
Fence
Patio
Feature Descriptions
Appliances: Dishwasher, Electric Range, Microwave, Range, Stainless Steel Appliance(s)
Community Features: Sidewalks
Exclusions: Refrigerator
Exterior: Stone Veneer, Vinyl Siding
Fencimg: Privacy, Yard Fenced
Fireplace: None
Flooring: Luxury Vinyl Plank, Tile
Formal Dining: Yes
HOA Fee: 600/ Annually
Laundry: Washer Hookup, Dryer Hookup, In Unit, Upper Level
Lot: < 1/4 Acre
Parking: Attached, Garage, Garage Door Opener
Parking Notes: Attached, Garage, Garage Door Opener
Patio/Porch: Patio
Sewer: Public Sewer
Water: Public
Window: Insulated Windows
Local Schools
High School: Seventy-First Senior High
Middle School: Anne Chestnut Middle School
Listed By / Shown By
Listed By
Agency Name: ERA STROTHER REAL ESTATE
Agency Phone: 910-864-2325
Shown By
Agency Title: Townsend Real Estate
Agency Phone: 910-323-1110

Estimate Your Payment
Estimated Payment
$ 928.86 per month $821.23 Principal & Interest $0.00 Property Tax (data not provided by mls) $107.63 Homeowner's Insurance
2129 Clydesmill Road | MLS# 760028
This single family home located at 2129 Clydesmill Road, Fayetteville, NC 28314 is currently listed for sale with an asking price of $369,000. This property was built in 2023 and has 5 bedrooms and 3 full baths with 2511 sq. ft. Clydesmill Road is located in the HOKE LOOP RIDGE subdivision. Search HOKE LOOP RIDGE real estate on www.townsendrealestate.com today.