
BEDS3
BATHS2 full
SQUARE FEET1,538
MLS#767134
STATUSActive
PROPERTY TYPEResidential - Single Family
SUBDIVISIONARRAN LAKES WES
Property Description
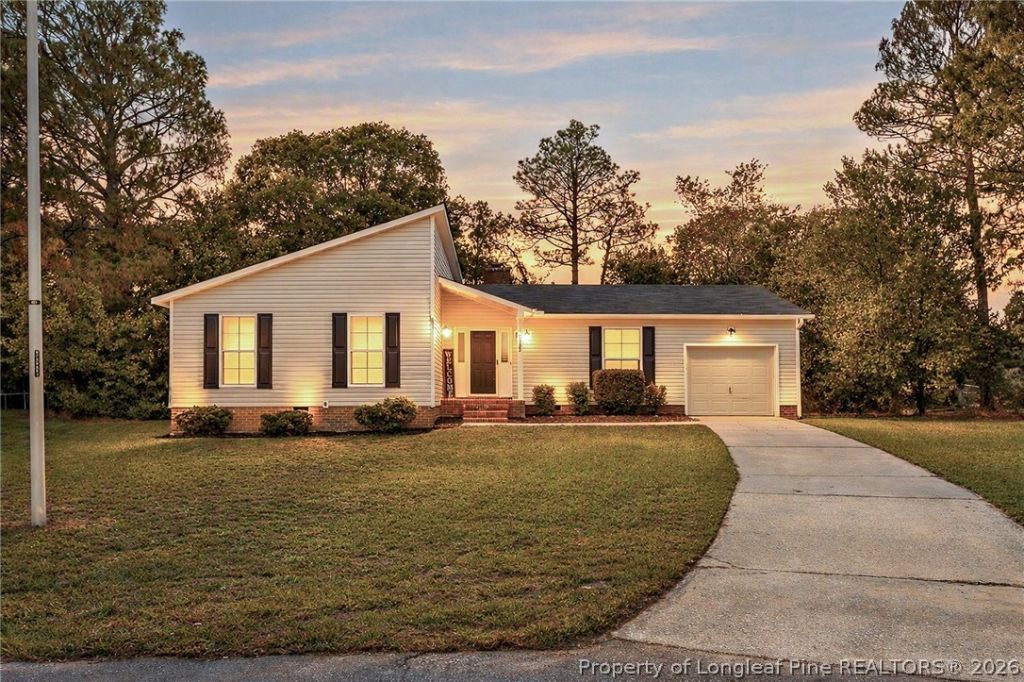
Welcome home to this beautifully maintained ranch with an attached one-car garage, ideally situated on a quiet cul-de-sac in an established Fayetteville neighborhood within the highly desirable Jack Britt School District! This move-in-ready home offers beautiful flooring throughout and a functional, inviting floor plan. As you enter the foyer, youll be welcomed by the spacious family room featuring a cozy wood-burning fireplace, abundant natural light, and direct access to the private backyard. The open layout flows seamlessly into the kitchen, which features a bright breakfast area with large windows, stainless steel appliances, a beautiful backsplash, and convenient access to the attached garage, making unloading groceries a breeze. Just off the foyer is the formal dining room, perfect for family gatherings and entertaining. Down the hallway, youll find the laundry room with shelving, two generously sized bedrooms, and a spacious primary suite. The primary bedroom showcases beautiful barn doors leading to the updated private bath with a stylish vanity, modern sink, updated lighting, and a walk-in closet. Step outside to enjoy the private, fully fenced backyard, providing the perfect space for relaxing, entertaining, gardening, or pets. Conveniently located just minutes from shopping, restaurants, schools, medical facilities, and Fort Bragg, this clean, well-maintained home offers tasteful updates, comfort, and an outstanding location. Dont miss the opportunity to make this wonderful home yours!
Property Features
Property Type: Residential - Single Family
Basement: Crawl Space
Cooling: Central Air, Electric
Fenced: Yes
Fireplaces: 1
Garage: 1 car attached
Heating: Heat Pump
Home Style: Ranch
Year Built: 1982
Amenities
Ceiling Fan(s)
Dining Area
Separate/Formal Dining Room
Eat-in Kitchen
Great Room
Kitchen/Dining Combo
See Remarks
Tub Shower
Walk-In Closet(s)
Fence
Patio
Feature Descriptions
Appliances: Dishwasher, Free-Standing Electric Range, Refrigerator
Exclusions: .
Exterior: Vinyl Siding
Fencimg: Back Yard
Fireplace: Other
Flooring: Carpet, Laminate, Other, Tile
Formal Dining: Yes
Laundry: Washer Hookup, Dryer Hookup, Main Level
Lot: 1/4 to 1/2 Acre Lot, Cul-De-Sac
Parking: Attached, Garage
Parking Notes: Attached, Garage
Patio/Porch: Patio
Sewer: Septic Tank
Water: Public
Local Schools
High School: Jack Britt Senior High
Middle School: John Griffin Middle School
Elementary School: Melvin Honeycutt Elementary
Listed By / Shown By
Listed By
Agency Name: BHHS ALL AMERICAN HOMES #2
Agency Phone: 910-868-1976
Shown By
Agency Title: Townsend Real Estate
Agency Phone: 910-323-1110

Estimate Your Payment
Estimated Payment
$ 654.23 per month $578.42 Principal & Interest $0.00 Property Tax (data not provided by mls) $75.80 Homeowner's Insurance
2122 Birchcreft Drive | MLS# 767134
This single family home located at 2122 Birchcreft Drive, Fayetteville, NC 28304 is currently listed for sale with an asking price of $259,900. This property was built in 1982 and has 3 bedrooms and 2 full baths with 1538 sq. ft. Birchcreft Drive is located in the ARRAN LAKES WES subdivision. Search ARRAN LAKES WES real estate on www.townsendrealestate.com today.