
BEDS4
BATHS3 full
SQUARE FEET2,308
MLS#100593777
STATUSActive
PROPERTY TYPEResidential - Single Family
SUBDIVISIONAshley Hgt
SCHOOLHoke County Schools
Property Description
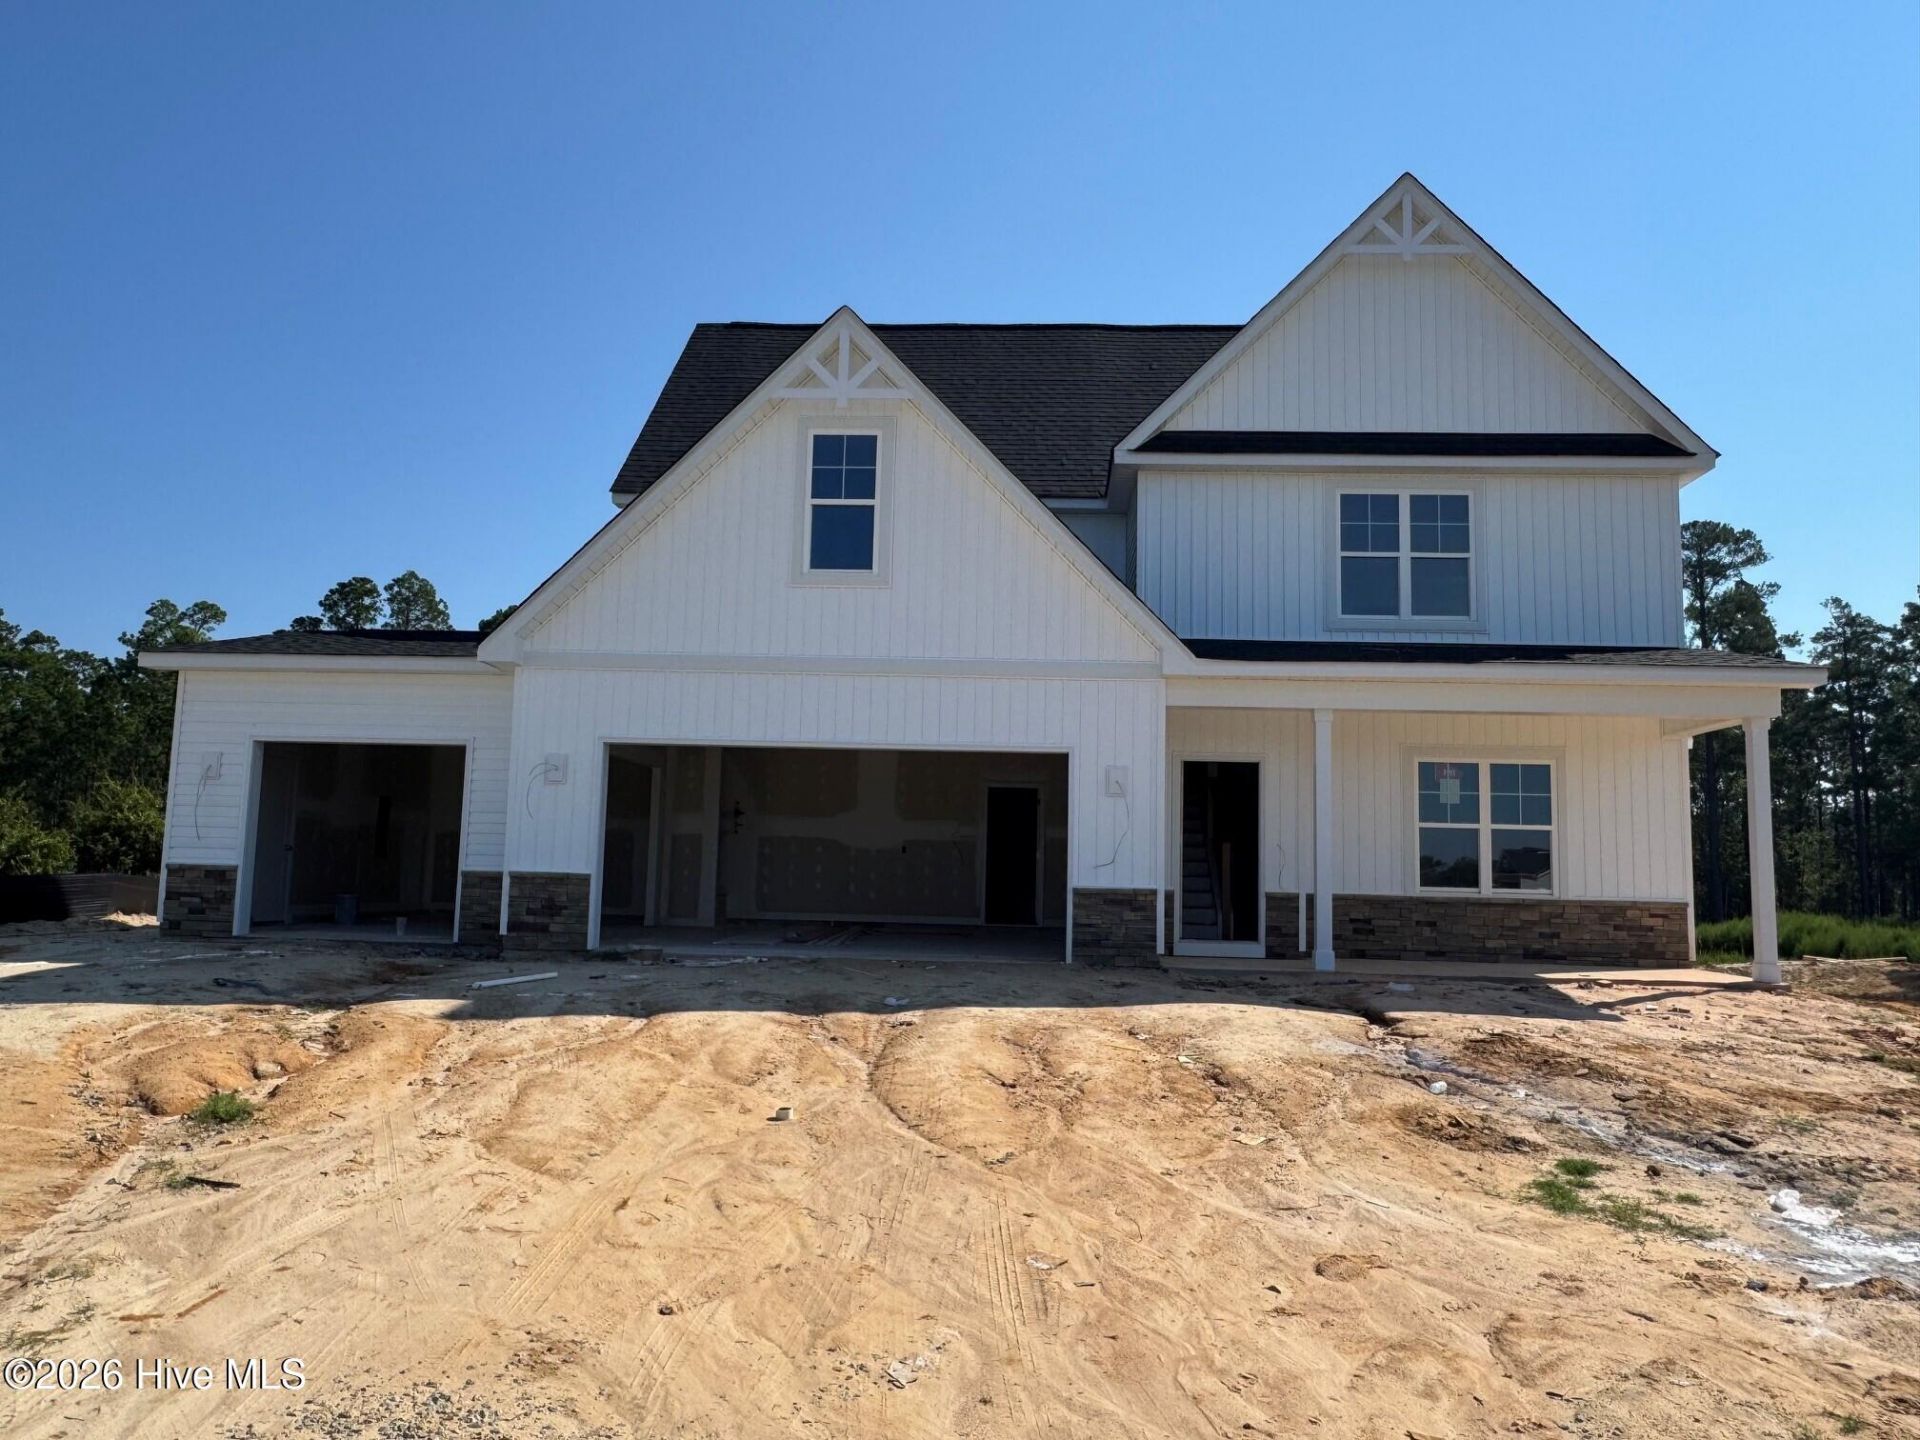
Ben Stout Construction presents the Fawnbrook Plan in the beautiful Ashley Heights development. A beautiful exterior opens to a living space with a fireplace and open-concept floor plan. The kitchen offers granite countertops, an island, and a calming view of the backyard. The informal dining space offers the perfect space for friends and family to gather. A guest bedroom and the full bathroom downstairs are a huge plus! Upstairs, you will find the primary bedroom suite with a walk-in closet, double sinks, garden soaking tub, and a separate shower. Two additional bedrooms, a bathroom, a rec/play room, and a laundry room complete the second level. Built with a covered patio and third garage stall, this one has it all! Nestled in the idyllic Hoke County, this enchanting neighborhood in Aberdeen offers the perfect blend of convenience and tranquility, allowing residents to enjoy local amenities without the burden of city taxes. Just a short drive from the vibrant downtown areas of Aberdeen and Southern Pines, you will have access to a variety of delightful shops and restaurants. For golf lovers, the area is a paradise, surrounded by prestigious courses such as Legacy Lakes, Pine Needles, Pinehurst, and Longleaf. Commuters will appreciate the easy access to Highway 1, which connects you seamlessly to Cary, Raleigh, and Durham. Ashley Heights is also conveniently located just 25 minutes from Fort Bragg (Longstreet ACP) and 20 minutes from Camp Mackall. Don't miss your chance to be part of this exceptional community--experience a lifestyle like no other in Ashley Heights! Welcome Home!
Property Features
Property Type: Residential - Single Family
Cooling: Heat Pump
Fireplaces: 1
Garage: 3 car attached
Heating: Heat Pump, Electric
Lot Size: 0.46 Acres
Roof Type: Architectural Shingle
Stories: 2.0
Year Built: 2026
Amenities
Walk-in Closet(s)
Kitchen Island
Ceiling Fan(s)
Pantry
Walk-In Closet(s)
Feature Descriptions
Appliances: Built-In Microwave, Range, Dishwasher
Exterior: Vinyl Siding, Wood Frame
Flooring: LVT/LVP, Carpet
HOA Fee: $300/ Annually
Lot Dimensions: 80x250x80x250
Parcel#: 0050078
Parking: Attached, Garage
Parking Notes: Attached, Garage
Patio/Porch: Covered, Patio, Front Porch
Sewer: Septic Tank
Special View Info: See Remarks
Utilities: Cable Available, Water Connected
Water: County Water
Room Sizes
Bedroom 1: 16 X 19.5 Level - Second
Dining Room: 12.33 X 12.33 Level - Main
Family Room: 18 X 16 Level - Main
Bonus Room: 10.67 X 20.67 Level - Second
Bedroom 4: 11.16 X 11 Level - Main
Bedroom 2: 11.16 X 11 Level - Second
Bedroom 3: 11.16 X 11 Level - Second
Kitchen: 12.83 X 12.33 Level - Main
Local Schools
High School: Hoke County
Middle School: West Hoke
Elementary School: West Hoke
School District: Hoke County Schools
Listed By / Shown By
Listed By
Agency Name: Coldwell Banker Advantage-Southern Pines
Agency Phone: 910-693-3300
Shown By
Agency Title: Townsend Real Estate
Agency Phone: 910-323-1110

Estimate Your Payment
Estimated Payment
$ 906.19 per month $801.19 Principal & Interest $0.00 Property Tax (data not provided by mls) $105.00 Homeowner's Insurance
212 Holden Lane | MLS# 100593777
This single family home located at 212 Holden Lane, Aberdeen, NC 28315 is currently listed for sale with an asking price of $359,995. This property was built in 2026 and has 4 bedrooms and 3 full baths with 2308 sq. ft. Holden Lane is located in the Ashley Hgt subdivision within the Hoke County Schools school district. Search Ashley Hgt real estate on www.townsendrealestate.com today.