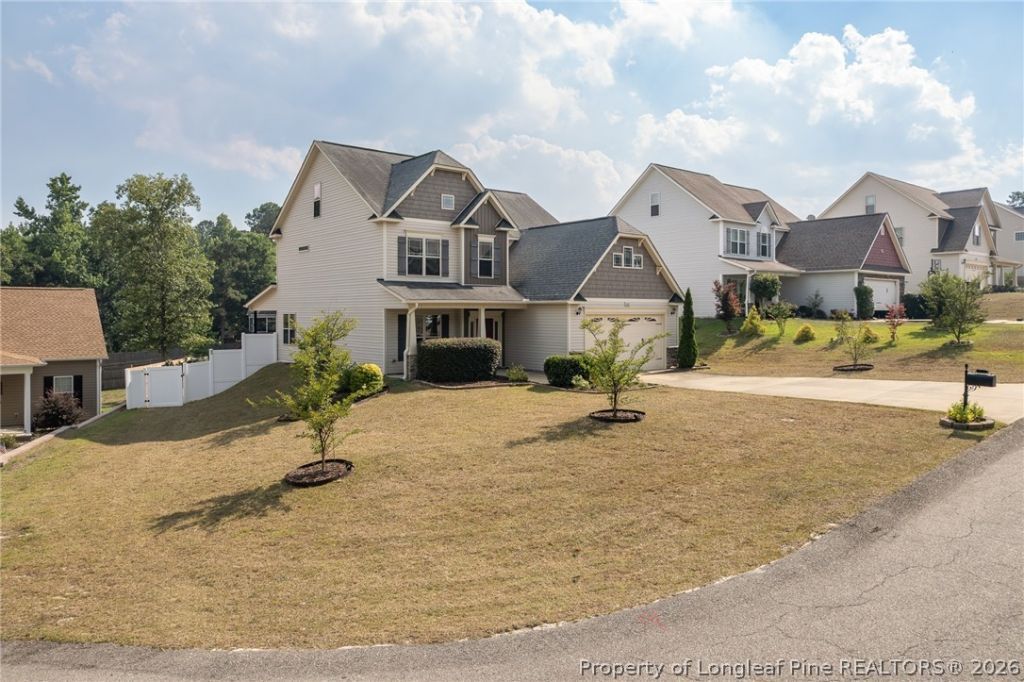

BEDS5
BATHS3 full 1 partial
SQUARE FEET3,268
MLS#764540
STATUSActive
PROPERTY TYPEResidential - Single Family
SUBDIVISIONTHE GATE AT LEXINGTON PLANT
Property Description
Luxury finishes, thoughtful upgrades, and exceptional outdoor living come together in this beautifully enhanced 5-bedroom, 3.5-bath home at 212 Colpepper Road in Cameron with a media and bonus room on the third floor. From the moment you step inside, you???ll appreciate the seamless LVP flooring and ceramic tile throughout???with no carpet anywhere, including the staircase???creating a clean, modern look that???s both stylish and easy to maintain. The heart of the home features a stunning kitchen with granite countertops, upgraded white and gold Café appliances, and elegant black and gold designer fixtures that add a sophisticated touch throughout the home. The spacious layout offers flexibility for everyday living, while the outdoor spaces are designed for enjoying every season. Relax on the covered back deck, entertain guests on the extended patio, or unwind in the fully fenced backyard with room to enjoy the outdoors. Located in a community that offers exceptional amenities, you???ll also have access to a neighborhood swimming pool and playground, providing even more opportunities to enjoy your surroundings. This is more than just a home???it???s a move-in-ready opportunity filled with high-end finishes, modern style, and upgrades you???ll appreciate from day one. Schedule your private showing today and experience everything 212 Colpepper Road has to offer.
Property Features
Property Type: Residential - Single Family
Basement: Crawl Space
Fenced: Yes
Fireplaces: 1
Garage: 2 car attached
Heating: Heat Pump
Home Style: Three Story
Stories: 3.0
Year Built: 2013
Amenities
Breakfast Area
Crown Molding
Coffered Ceiling(s)
Separate/Formal Dining Room
Entrance Foyer
Granite Counters
Garden Tub/Roman Tub
Primary Downstairs
Pantry
Separate Shower
Walk-In Closet(s)
Deck
Fence
Porch
Feature Descriptions
Appliances: Double Oven, Dishwasher, Microwave, Range
Exclusions: -N/A
Exterior: Vinyl Siding
Fencimg: Yard Fenced
Fireplace: Factory Built, Gas
Flooring: Luxury Vinyl Plank, Tile
Formal Dining: Yes
HOA Fee: 65.32/ Monthly
Laundry: Washer Hookup, Dryer Hookup, In Unit
Lot: < 1/4 Acre, Cul-De-Sac
Parking: Attached, Garage
Parking Notes: Attached, Garage
Patio/Porch: Covered, Deck, Front Porch, Porch
Security: Smoke Detector(s)
Sewer: County Sewer
Water: Public
Local Schools
High School: Overhills Senior High
Middle School: Overhills Middle School
Elementary School: Boone Trail Elem
Listed By / Shown By
Listed By
Agency Name: DESTINY REAL ESTATE
Agency Phone: 910-677-0193
Shown By
Agency Title: Townsend Real Estate
Agency Phone: 910-323-1110

Estimate Your Payment
Estimated Payment
$ 1,019.48 per month $901.35 Principal & Interest $0.00 Property Tax (data not provided by mls) $118.13 Homeowner's Insurance
212 Culpepper Road | MLS# 764540
This single family home located at 212 Culpepper Road, Cameron, NC 28326 is currently listed for sale with an asking price of $405,000. This property was built in 2013 and has 5 bedrooms and 3 full and 1 partial baths with 3268 sq. ft. Culpepper Road is located in the THE GATE AT LEXINGTON PLANT subdivision. Search THE GATE AT LEXINGTON PLANT real estate on www.townsendrealestate.com today.