
BEDS2
BATHS2 full 1 partial
SQUARE FEET1,662
MLS#769225
STATUSActive
PROPERTY TYPEResidential - Single Family
SUBDIVISIONNot in a Subdivision
Property Description
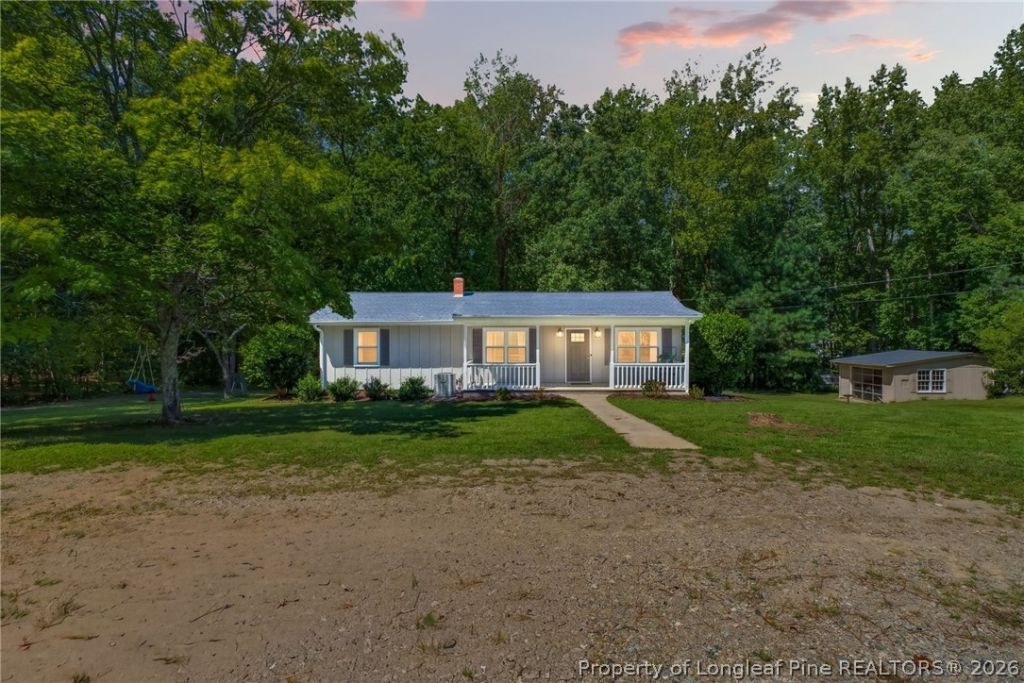
Set on a private, wooded lot of over an acre, this Sanford home offers plenty of room inside and out, along with valuable updates including a new roof in 2023 and newer HVAC system installed in 2025. The main level features an open, comfortable flow between the kitchen, dining, and living areas, with quartz countertops, stainless steel appliances, updated bathrooms, and plenty of natural light. Downstairs, the finished lower level adds a large rec room, full bathroom, and additional flexible spaces that can work as a home office, workout area, hobby room, guest space, or additional living area. Outside, the covered deck overlooks the wooded property and creates an inviting spot for grilling, entertaining, or simply enjoying the extra privacy. A detached garage and workshop provides additional space for vehicles, storage, tools, equipment, or weekend projects. With over an acre, a finished lower level, detached garage and workshop, 2023 roof, 2025 HVAC, and convenient access to Sanford shopping, dining, and major roadways, this property offers a hard-to-find combination of space, privacy, updates, and versatility.
Property Features
Property Type: Residential - Single Family
Basement: Yes
Basement: Finished
Cooling: Central Air
Garage: 1
Heating: Heat Pump
Home Style: Ranch
Lot Size: 1.06 Acres
Year Built: 1965
Amenities
Kitchen Exhaust Fan
Living/Dining Room
Quartz Counters
Walk-In Closet(s)
Walk-In Shower
Balcony
Deck
Garden
Feature Descriptions
Appliances: Dishwasher, Electric Range, Gas Water Heater, Microwave, Refrigerator
Exclusions: Starlink
Exterior: Brick, Wood Siding
Flooring: Luxury Vinyl Plank, Tile
HOA Fee: 0
Laundry: Washer Hookup, Dryer Hookup
Lot: 1-2 Acres, Partially Cleared, Wooded
Lot Dimensions: 100 x 204 x 171 x 77 x 27
Parking: Detached, Garage
Parking Notes: Detached, Garage
Patio/Porch: Balcony, Covered, Deck
Sewer: Septic Tank
Water: Public
Local Schools
High School: Lee - Lee
Middle School: Lee - West Lee
Elementary School: Lee - JR Ingram
Listed By / Shown By
Listed By
Agency Name: TORCH & TRAIL, LLC
Agency Phone: 910-366-3631
Shown By
Agency Title: Townsend Real Estate
Agency Phone: 910-323-1110

Estimate Your Payment
Estimated Payment
$ 855.86 per month $756.69 Principal & Interest $0.00 Property Tax (data not provided by mls) $99.17 Homeowner's Insurance
2114 Spring Lane | MLS# 769225
This single family home located at 2114 Spring Lane, Sanford, NC 27330 is currently listed for sale with an asking price of $340,000. This property was built in 1965 and has 2 bedrooms and 2 full and 1 partial baths with 1662 sq. ft. Spring Lane is located in the Not in a Subdivision subdivision. Search Not In A Subdivision real estate on www.townsendrealestate.com today.