
BEDS3
BATHS2 full
SQUARE FEET2,079
MLS#756321
STATUSPending
PROPERTY TYPEResidential - Single Family
SUBDIVISIONCAROLINA TRACE
Property Description
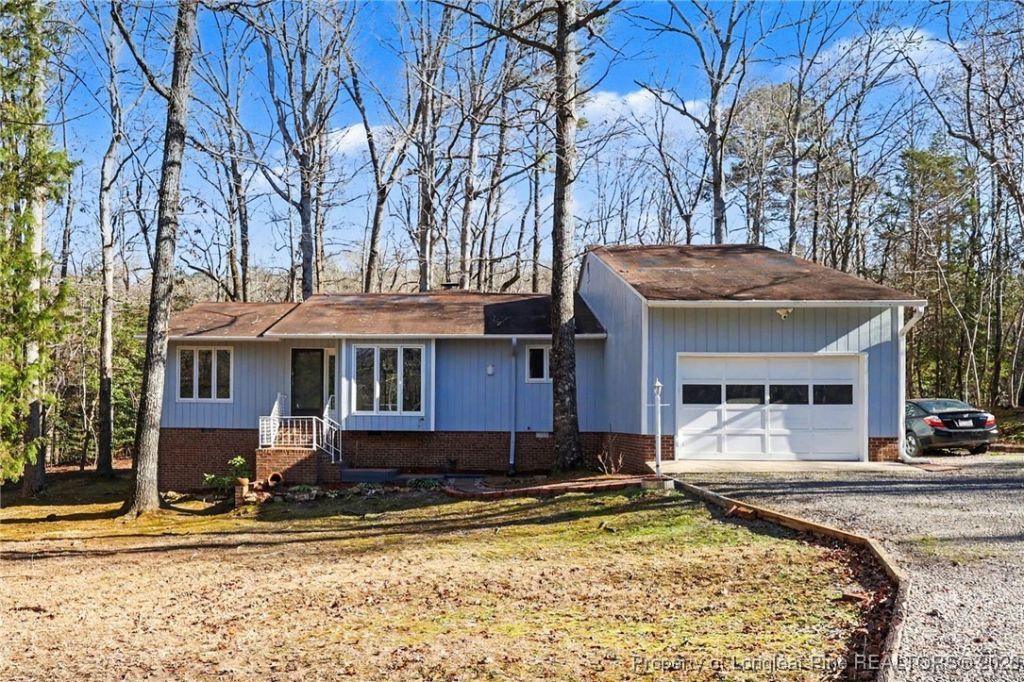
Welcome to this inviting 3-bedroom, 2 full bath home with a 2 car garage, perfectly situated on .66 arce+/- in a well-established, gated community known for its family-friendly amenities and peaceful setting. Inside the living area youll find new 3/8 inch thick porcelain flooring and fresh paint throughout, creating a clean, bright atmosphere, and updated lighting fixtures. The kitchen has been refreshed with freshly painted cabinets, new hardware, and a new backsplash. The kitchen offers lots of cabinets and lengthy countertop. The family is featuring a beautifully remodeled fireplace with decorative rock , with a thoughtfully designed hidden storage compartment with storage electrical power keeps electronics and wiring neatly tucked away, ideal for todays co9nnected households. Additional improvements include new insulation in the walk in crawl space (full length of house), adding comfort and efficiency year-round. This home features extra living space with two sunrooms, which one can easily be used as an office space, while the other could be a flex space or stay as sunroom. With its spacious yard , thoughtful updates and location in a secure, amenity-rich community ad close to shopping and restaurants this home offers the ideal setting for making lasting family memories.
Property Features
Property Type: Residential - Single Family
Basement: Crawl Space
Cooling: Central Air
Fireplaces: 1
Garage: 1 car attached
Heating: Heat Pump
Home Style: Ranch
Lot Size: 0.66 Acres
Year Built: 1983
Amenities
Ceiling Fan(s)
Eat-in Kitchen
Skylights
Sun Room
Walk-In Closet(s)
Feature Descriptions
Appliances: Dryer, Dishwasher, Range, Refrigerator, Washer
Community Features: Community Pool, Golf, Gated, Gutter(s)
Exclusions: n/a
Exterior: Brick Veneer, Frame
Fireplace: Other
Flooring: Carpet, Luxury Vinyl Plank, Tile
HOA Fee: 710/ Annually
Lot Dimensions: 89x35x57x127x145x222
Parking: Attached, Garage
Parking Notes: Attached, Garage
Security: Gated Community
Sewer: Community/Coop Sewer
Water: Community/Coop
Local Schools
High School: Lee County High
Middle School: East Lee Middle
Listed By / Shown By
Listed By
Agency Name: COLDWELL BANKER ADVANTAGE #5 (SANFORD)
Agency Phone: 919-230-9800
Shown By
Agency Title: Townsend Real Estate
Agency Phone: 910-323-1110

Estimate Your Payment
Estimated Payment
$ 830.69 per month $734.44 Principal & Interest $0.00 Property Tax (data not provided by mls) $96.25 Homeowner's Insurance
2113 Traceway S | MLS# 756321
This single family home located at 2113 Traceway S, Sanford, NC 27332 is currently listed for sale with an asking price of $330,000. This property was built in 1983 and has 3 bedrooms and 2 full baths with 2079 sq. ft. Traceway S is located in the CAROLINA TRACE subdivision. Search CAROLINA TRACE real estate on www.townsendrealestate.com today.