
BEDS5
BATHS3 full
SQUARE FEET3,265
MLS#768129
STATUSActive
PROPERTY TYPEResidential - Single Family
SUBDIVISIONWEST LANDING
Property Description
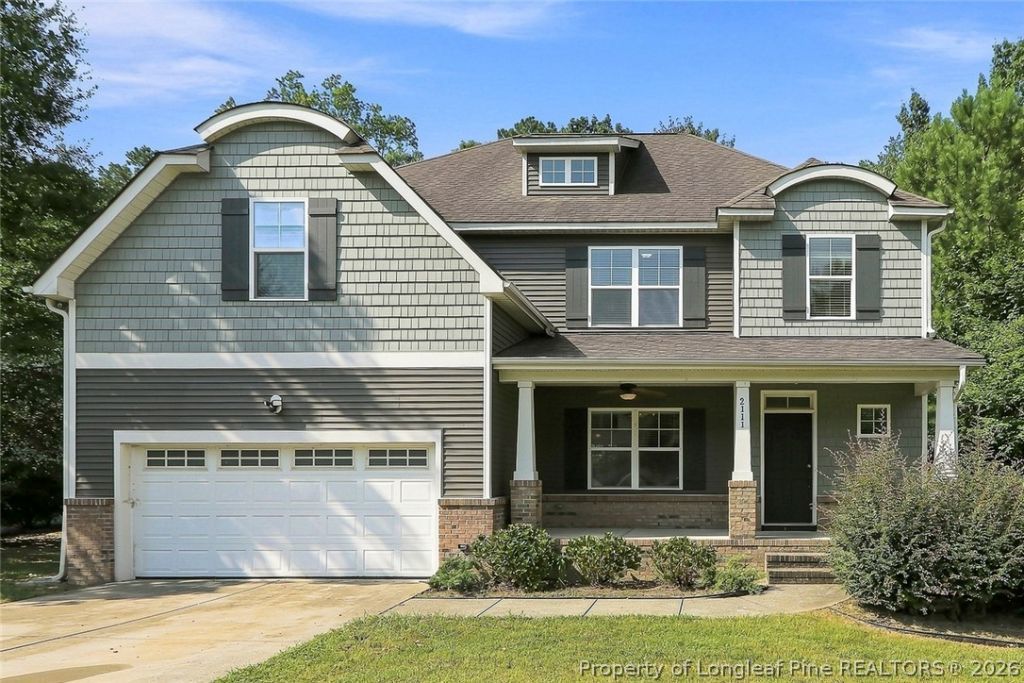
Amazing handy persons special! Located in the desirable West Landing neighborhood. This home offers an awesome floor plan of 5 bedrooms, 3 full baths. Open floor plan, formal dining room with coffer ceiling flowing nicely into the kitchen. Nice sized eat in kitchen opening up to large living room with gas fireplace. The first floor also offers a nice sized bedroom and full sized bathroom. The second floor has a large master suite with sitting or office area. Walk in closet and nice sized bathroom with garden tub and separate walk in shower. 3 additional bedrooms with nice sized closets. This home has been freshly painted but is in need of new carpet. The main floor offers engineered hardwoods that can be refinished. If you want home in a fabulous location, great floor plan but just needs a bit of work, this is for you!
Property Features
Property Type: Residential - Single Family
Basement: Crawl Space
Cooling: Central Air
Fireplaces: 1
Garage: 2
Heating: Heat Pump
Home Style: Two Story
Stories: 2.0
Year Built: 2014
Amenities
Tray Ceiling(s)
Crown Molding
Dining Area
Den
Dual Closets
Separate/Formal Dining Room
Double Vanity
Entrance Foyer
Eat-in Kitchen
Granite Counters
Garden Tub/Roman Tub
Kitchen Island
Bath in Primary Bedroom
Open Concept
Open Floorplan
Pantry
Smooth Ceilings
Separate Shower
Unfurnished
Vaulted Ceiling(s)
Water Closet(s)
Porch
Feature Descriptions
Appliances: Cooktop, Dishwasher, Electric Cooktop, Disposal, Microwave, Plumbed For Ice Maker
Exclusions: None
Exterior: Vinyl Siding
Fireplace: Gas Log
Flooring: Hardwood, Vinyl, Carpet
Formal Dining: Yes
Furnished: Yes
HOA Fee: 440/ Annually
Laundry: Washer Hookup, Dryer Hookup
Lot: 1/4 to 1/2 Acre Lot, Cleared
Parking: Attached Carport
Parking Notes: Attached Carport
Patio/Porch: Rear Porch, Covered, Front Porch, Porch
Security: Smoke Detector(s)
Sewer: Public Sewer
Topography: Cleared
Water: Public
Local Schools
High School: Southern Lee High
Middle School: West Lee Middle School
Listed By / Shown By
Listed By
Agency Name: ADCOCK REAL ESTATE SERVICES
Agency Phone: 919-775-5444
Shown By
Agency Title: Townsend Real Estate
Agency Phone: 910-323-1110

Estimate Your Payment
Estimated Payment
$ 1,069.82 per month $945.87 Principal & Interest $0.00 Property Tax (data not provided by mls) $123.96 Homeowner's Insurance
2111 Wimberly Woods Drive | MLS# 768129
This single family home located at 2111 Wimberly Woods Drive, Sanford, NC 27330 is currently listed for sale with an asking price of $425,000. This property was built in 2014 and has 5 bedrooms and 3 full baths with 3265 sq. ft. Wimberly Woods Drive is located in the WEST LANDING subdivision. Search WEST LANDING real estate on www.townsendrealestate.com today.