
BEDS2
BATHS1 full
SQUARE FEET895
MLS#767020
STATUSActive
PROPERTY TYPEResidential - Single Family
SUBDIVISIONFAYETTEVILLE
Property Description
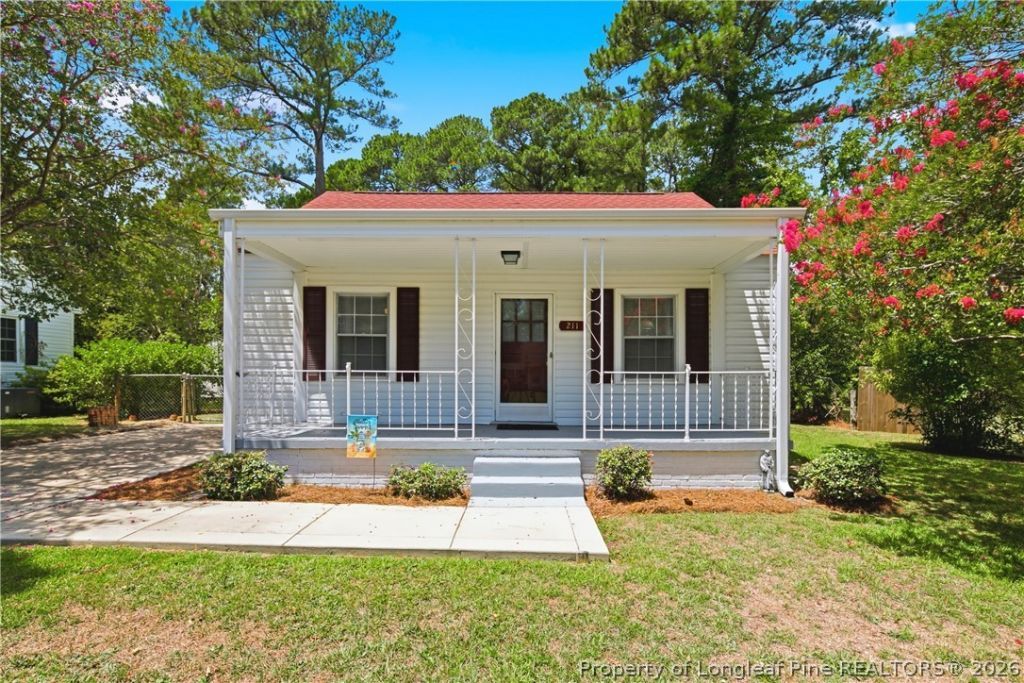
$175,000.00 WILLBOROUGH/RAEFORD RD. area 2 BR / 1BA. Walk to Tallywood shopping center and additional shopping, grocery stores and restaurants. This darling home is just minutes from Cape Fear Valley Medical Center/Medical School, and easily accessible to the All American Expressway. Beautiful hardwoods, granite counters in recently remodeled kitchen and bathroom. Living/Dining room combination. Refrigerator. Recently replaced stack washer/dryer and hot water heater. Spacious attic storage. Back and front covered porches perfect for relaxing and winding down from the day. Concrete driveway, with a backyard sidewalk leading to the rear porch ramp, making access easier for those with mobility issues. Beautifully landscaped with a large fenced backyard. This home has been lovingly maintained through the years. Perfect for first time home buyers or investors! First time homeowners, ask about the possible Fayetteville Homebuyer Heroes financing. Specific employment criteria required.
Property Features
Property Type: Residential - Single Family
Basement: Crawl Space
Fenced: Yes
Heating: Gas
Home Style: Ranch
Lot Size: 0.25 Acres
Year Built: 1949
Amenities
Attic
Ceiling Fan(s)
Granite Counters
Primary Downstairs
Living/Dining Room
Storage
Tub Shower
Fence
Porch
Feature Descriptions
Appliances: Washer/Dryer Stacked, Exhaust Fan, Electric Water Heater, Free-Standing Electric Range
Community Features: Gutter(s)
Door Features: Storm Door(s)
Exclusions: NONE
Exterior: Vinyl Siding
Fencimg: Back Yard
Flooring: Hardwood, Vinyl
Laundry: Main Level
Lot: < 1/4 Acre, Dead End
Lot Dimensions: 65' x 166' x 65' x 171'
Patio/Porch: Rear Porch, Covered, Front Porch, Porch
Sewer: Public Sewer
Water: Public
Local Schools
High School: Terry Sanford Senior High
Middle School: Max Abbott Middle School
Elementary School: Ashley Elementary (3-5)
Listed By / Shown By

Listed By
Agency Name: TOWNSEND REAL ESTATE
Agent Name: Carla Council
Agency Phone: (910) 309-3051
Estimate Your Payment
Estimated Payment
$ 422.90 per month $373.90 Principal & Interest $0.00 Property Tax (data not provided by mls) $49.00 Homeowner's Insurance
211 Willborough Avenue | MLS# 767020
This single family home located at 211 Willborough Avenue, Fayetteville, NC 28303 is currently listed for sale by TOWNSEND REAL ESTATE, with an asking price of $168,000. This property was built in 1949 and has 2 bedrooms and 1 full baths with 895 sq. ft. Willborough Avenue is located in the FAYETTEVILLE subdivision. Search FAYETTEVILLE real estate on www.townsendrealestate.com today.