
BEDS3
BATHS2 full
SQUARE FEET2,132
MLS#766055
STATUSActive
PROPERTY TYPEResidential - Single Family
SUBDIVISIONCAMERON
Property Description
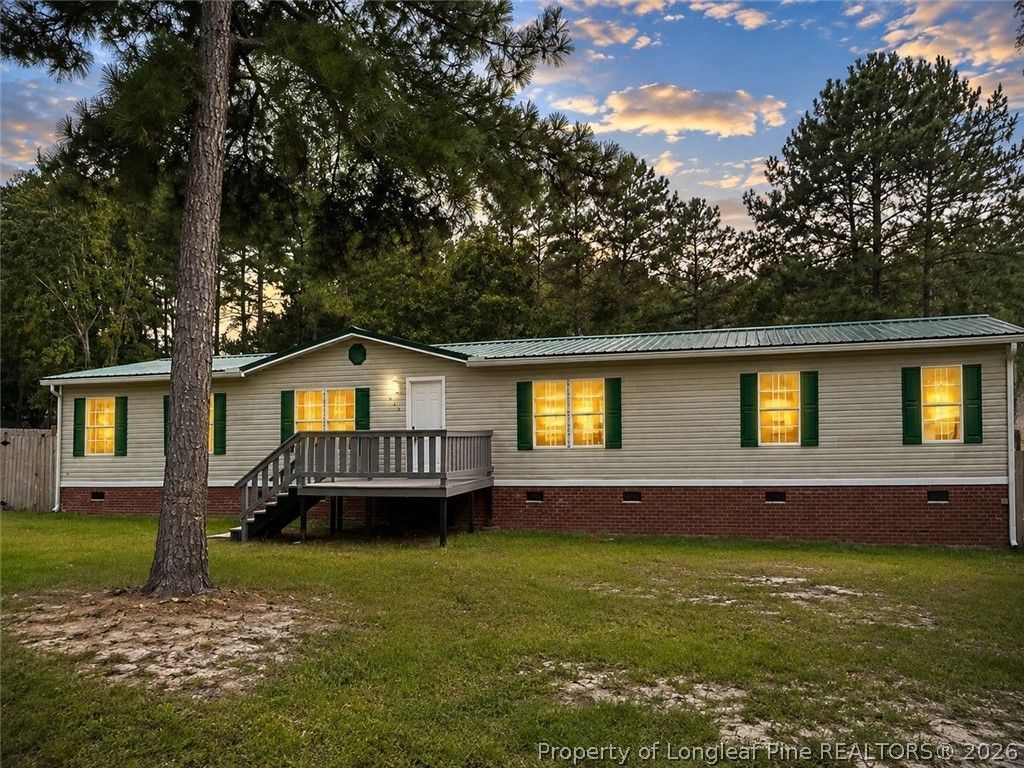
Seller offering $500 Buyer Concession! Welcome to 211 Roping Lane in Cameron! Situated on 0.70 acres, this beautifully maintained home offers 2,052 square feet of comfortable living space with 3 bedrooms, 2 bathrooms, and a spacious bonus room, providing endless possibilities for a home office, guest room, playroom, or hobby space. The inviting primary suite features a private lounge/sitting area, creating the perfect retreat for reading, relaxing, or enjoying your morning coffee. The updated kitchen showcases modern finishes and flows seamlessly into the main living areas, making everyday living and entertaining a breeze. Outside, you???ll love the fully fenced backyard, two rear decks, and the detached two-car garage with manual doors, offering plenty of room for vehicles, storage, or a workshop. Positioned on a desirable corner lot, this property combines privacy, functionality, and outdoor space. Conveniently located with easy access to Fort Bragg/Fort Liberty, shopping, dining, and major highways, this home is ready for its next owner. Schedule your private tour today!
Property Features
Property Type: Residential - Single Family
Basement: CrawlSpace
Cooling: CentralAir, Electric
Fenced: Yes
Garage: 2
Heating: HeatPump
Home Style: ManufacturedHome
Lot Size: 0.70 Acres
Year Built: 1998
Amenities
BreakfastBar
CeilingFans
DiningArea
Den
SeparateFormalDiningRoom
SeparateFormalLivingRoom
GardenTubRomanTub
KitchenIsland
LivingDiningRoom
BathInPrimaryBedroom
Storage
SeparateShower
TubShower
WalkInClosets
WalkInShower
Deck
Fence
Feature Descriptions
Exclusions: None
Exterior: VinylSiding
Fencimg: YardFenced
Fireplace: None
Flooring: Vinyl
Laundry: WasherHookup, DryerHookup, InUnit
Parking: Detached, Garage
Parking Notes: Detached, Garage
Patio/Porch: Deck
Sewer: SepticTank
Water: Public
Local Schools
High School: Western Harnett High School
Middle School: Highland Middle School
Listed By / Shown By
Listed By
Agency Name: TYRELL TAYLOR & ASSOCIATES LLC
Agency Phone: 919-551-3711
Shown By
Agency Title: Townsend Real Estate
Agency Phone: 910-323-1110

Estimate Your Payment
Estimated Payment
$ 677.14 per month $598.68 Principal & Interest $0.00 Property Tax (data not provided by mls) $78.46 Homeowner's Insurance
211 Roping Lane | MLS# 766055
This single family home located at 211 Roping Lane, Cameron, NC 28326 is currently listed for sale with an asking price of $269,000. This property was built in 1998 and has 3 bedrooms and 2 full baths with 2132 sq. ft. Roping Lane is located in the CAMERON subdivision. Search CAMERON real estate on www.townsendrealestate.com today.