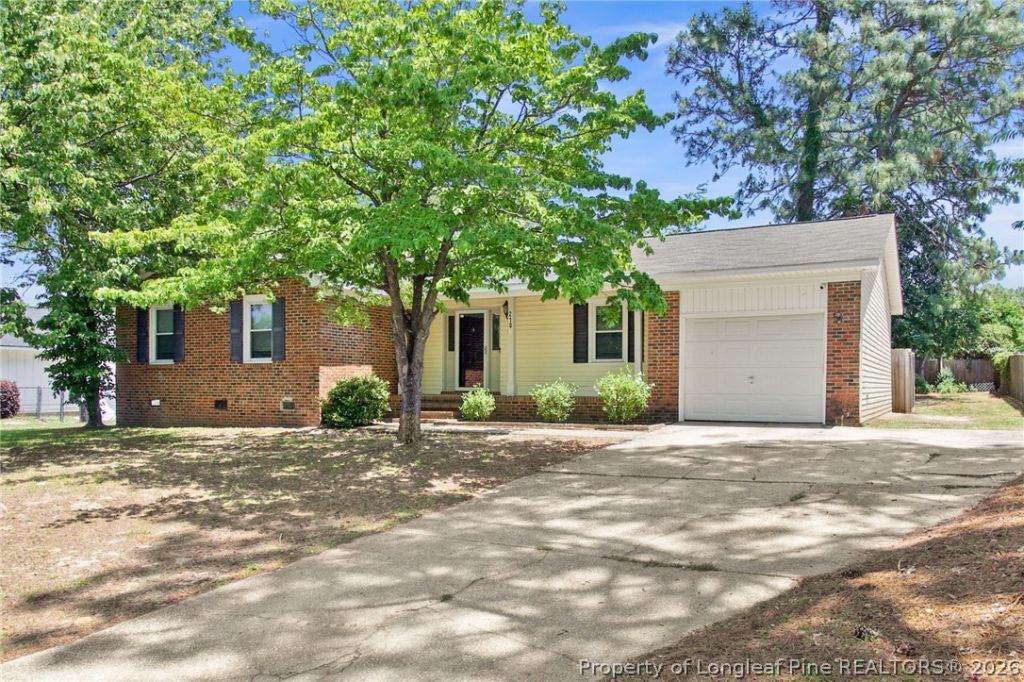

BEDS3
BATHS2 full
SQUARE FEET1,417
MLS#763084
STATUSActive
PROPERTY TYPEResidential - Single Family
SUBDIVISIONARRAN LAKES WES
Property Description
Now Offering! ***$5,000 BUYERS CREDIT*** Beautifully updated 3 bedrooms, 2 bath home that is move-in ready with no HOA! Renovated in 2021 with fresh paint and new flooring, completed in 2026. Features include a huge step-down great room with a fireplace, an updated kitchen with newer cabinets, countertops, range, and refrigerator, plus a breakfast area and formal dining room. Tile floors in the bathrooms, inside the laundry room, and located in the sought-after Jack Britt school district. Ready for its new owners!
Property Features
Property Type: Residential - Single Family
Basement: Crawl Space
Cooling: Central Air
Fenced: Yes
Fireplaces: 1
Garage: 1 car attached
Heating: Forced Air, Gas
Home Style: Ranch
Lot Size: 0.30 Acres
Year Built: 1984
Amenities
Breakfast Area
Ceiling Fan(s)
Separate/Formal Dining Room
Entrance Foyer
Walk-In Closet(s)
Window Treatments
Fence
Porch
Patio
Feature Descriptions
Appliances: Dishwasher, Range, Refrigerator
Door Features: Storm Door(s)
Exclusions: NONE
Exterior: Brick Veneer
Fencimg: Back Yard
Fireplace: Masonry
Flooring: Carpet
Formal Dining: Yes
Laundry: Washer Hookup, Dryer Hookup, In Unit
Lot: 1/4 to 1/2 Acre Lot, Cleared, Cul-De-Sac, Interior Lot
Lot Dimensions: 85x151x90x152
Parking: Attached, Garage
Parking Notes: Attached, Garage
Patio/Porch: Front Porch, Patio, Porch
Sewer: Septic Tank
Topography: Cleared
Water: Public
Window: Blinds, Insulated Windows
Local Schools
High School: Jack Britt Senior High
Middle School: John Griffin Middle School
Listed By / Shown By
Listed By
Agency Name: EXP REALTY LLC
Agency Phone: 888-584-9431
Shown By
Agency Title: Townsend Real Estate
Agency Phone: 910-323-1110

Estimate Your Payment
Estimated Payment
$ 584.00 per month $516.33 Principal & Interest $0.00 Property Tax (data not provided by mls) $67.67 Homeowner's Insurance
2109 Hollyridge Place | MLS# 763084
This single family home located at 2109 Hollyridge Place, Fayetteville, NC 28304 is currently listed for sale with an asking price of $232,000. This property was built in 1984 and has 3 bedrooms and 2 full baths with 1417 sq. ft. Hollyridge Place is located in the ARRAN LAKES WES subdivision. Search ARRAN LAKES WES real estate on www.townsendrealestate.com today.