
BEDS3
BATHS2 full
SQUARE FEET1,316
MLS#770471
STATUSActive
PROPERTY TYPEResidential - Single Family
SUBDIVISIONHAYMOUNT
Property Description
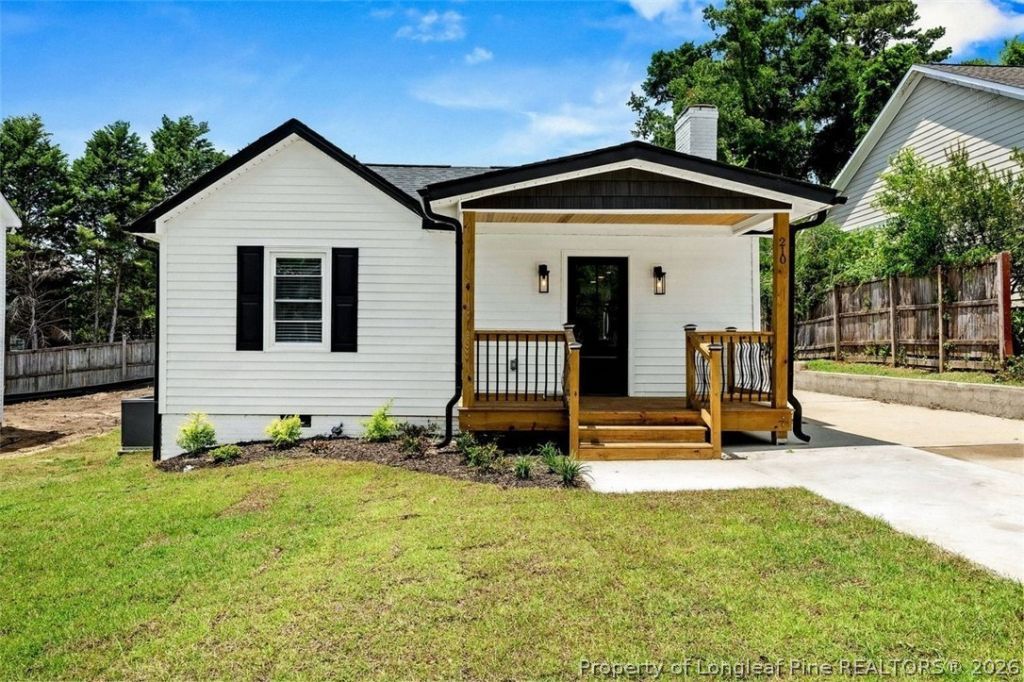
Check out this beautiful home located in the heart of Haymount! This beautifully updated 3-bedroom, 2-bathroom home features modern finishes throughout, including stunning quartz countertops and luxury vinyl plank (LVP) flooring. The spacious primary suite offers a walk-in closet and a beautifully tiled walk-in shower. The open-concept layout is perfect for entertaining, flowing seamlessly into the living, dining, and kitchen areas. Step outside to enjoy the back deck or relax on the large covered front porch. Everything in this home is brand new! The detached two-car garage provides plenty of space for parking, storage, or a workshop. Don't miss this incredible opportunity to own a move-in-ready home in one of Haymount's most desirable neighborhoods. Call us today to schedule your private showing!
Property Features
Property Type: Residential - Single Family
Basement: CrawlSpace
Cooling: CentralAir, Electric
Fireplaces: 1
Garage: 2
Home Style: Ranch
Year Built: 1950
Amenities
Attic
BreakfastBar
CeilingFans
Chandelier
EatInKitchen
KitchenDiningCombo
Pantry
QuartzCounters
Storage
TubShower
WalkInClosets
WalkInShower
WindowTreatments
Balcony
Porch
Storage
Feature Descriptions
Appliances: Dishwasher, Disposal, Microwave, Range, Refrigerator, RangeHood
Exclusions: NONE
Exterior: ShakeSiding, VinylSiding
Fireplace: Masonry
Flooring: Carpet, LuxuryVinylPlank, Tile
Laundry: WasherHookup, DryerHookup, InUnit
Lot: QuarterToHalfAcreLot
Parking: Detached, Garage
Parking Notes: Detached, Garage
Patio/Porch: Balcony, Covered, FrontPorch, Porch
Sewer: PublicSewer
Water: Public
Window: Blinds
Local Schools
High School: Terry Sanford Senior High
Middle School: Max Abbott Middle School
Elementary School: Vanstory Hills Elementary (3-5)
Listed By / Shown By
Listed By
Agency Name: CRESFUND REALTY
Agency Phone: 910-222-8763
Shown By
Agency Title: Townsend Real Estate
Agency Phone: 910-323-1110

Estimate Your Payment
Estimated Payment
$ 691.99 per month $611.81 Principal & Interest $0.00 Property Tax (data not provided by mls) $80.18 Homeowner's Insurance
210 Blueridge Road | MLS# 770471
This single family home located at 210 Blueridge Road , Fayetteville, NC 28303 is currently listed for sale with an asking price of $274,900. This property was built in 1950 and has 3 bedrooms and 2 full baths with 1316 sq. ft. Blueridge Road is located in the HAYMOUNT subdivision. Search HAYMOUNT real estate on www.townsendrealestate.com today.