
BEDS3
BATHS2 full 1 partial
SQUARE FEET2,416
MLS#769109
STATUSActive
PROPERTY TYPEResidential - Single Family
SUBDIVISIONLIBERTY MEADOWS
Property Description
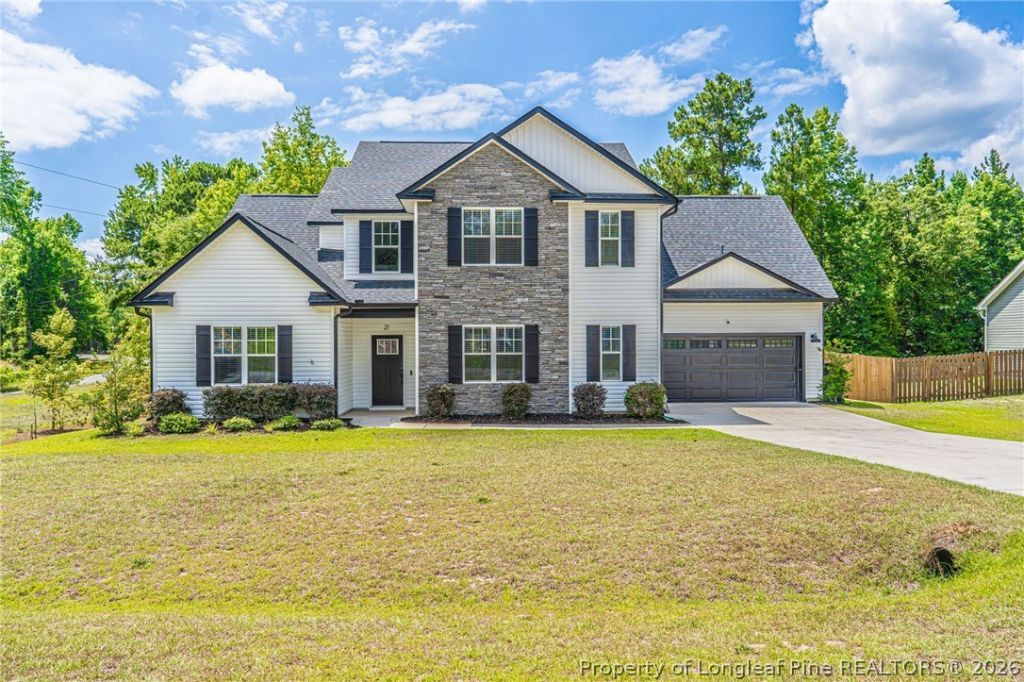
Spacious, stylish, and thoughtfully designed, 21 Solomon Drive offers 2,416 square feet with 4 bedrooms and 2.5 bathrooms in a newer Cameron community. The heart of the home is the impressive vaulted living room, where soaring ceilings and abundant natural light create an airy, welcoming space. An electric fireplace provides a cozy focal point, while a built-in pet nook adds a fun and functional detail you don't see every day. The kitchen is designed to stay connected to the rest of the home, with a pass-through window overlooking the living room and an easy transition into the dining area. Whether hosting friends or settling in for a quiet night at home, the layout provides plenty of room to gather without sacrificing defined spaces. Generously sized bedrooms and a well-planned floor plan offer comfortable spaces to retreat and recharge. Set within one of Cameron's newer communities, the home offers a peaceful residential setting while keeping you within convenient reach of Fort Bragg, Sanford, Southern Pines, and Fayetteville.
Property Features
Property Type: Residential - Single Family
Basement: None
Cooling: Central Air
Fenced: Yes
Fireplaces: 1
Garage: 2 car attached
Heating: Heat Pump
Home Style: Two Story
Lot Size: 0.65 Acres
Stories: 2.0
Year Built: 2023
Amenities
Ceiling Fan(s)
Dining Area
Separate/Formal Dining Room
Double Vanity
Kitchen Island
Primary Downstairs
Separate Shower
Water Closet(s)
Walk-In Closet(s)
Walk-In Shower
Window Treatments
Fence
Patio
Feature Descriptions
Appliances: Dishwasher, Microwave, Range, Refrigerator
Exclusions: N/A
Exterior: Board & Batten Siding, Brick Veneer, Vinyl Siding
Fencimg: Back Yard, Yard Fenced
Fireplace: Family Room, Dining Room
Flooring: Laminate, Tile, Carpet
Formal Dining: Yes
HOA Fee: 350/ Annually
Laundry: In Unit
Lot Dimensions: 126.7x160.9x160.2x246.7
Parking: Attached, Garage
Parking Notes: Attached, Garage
Patio/Porch: Patio
Sewer: Public Sewer
Water: Public
Window: Blinds
Local Schools
High School: Western Harnett High School
Middle School: Highland Middle School
Listed By / Shown By
Listed By
Agency Name: MEESE PROPERTY GROUP
Agency Phone: 910-725-1115
Shown By
Agency Title: Townsend Real Estate
Agency Phone: 910-323-1110

Estimate Your Payment
Estimated Payment
$ 1,006.64 per month $890.00 Principal & Interest $0.00 Property Tax (data not provided by mls) $116.64 Homeowner's Insurance
21 Solomon Drive | MLS# 769109
This single family home located at 21 Solomon Drive, Cameron, NC 28326 is currently listed for sale with an asking price of $399,900. This property was built in 2023 and has 3 bedrooms and 2 full and 1 partial baths with 2416 sq. ft. Solomon Drive is located in the LIBERTY MEADOWS subdivision. Search LIBERTY MEADOWS real estate on www.townsendrealestate.com today.