
BEDS4
BATHS3 full 1 partial
SQUARE FEET2,532
MLS#759661
STATUSActive
PROPERTY TYPEResidential - Single Family
SUBDIVISIONCanyon Creek
Property Description
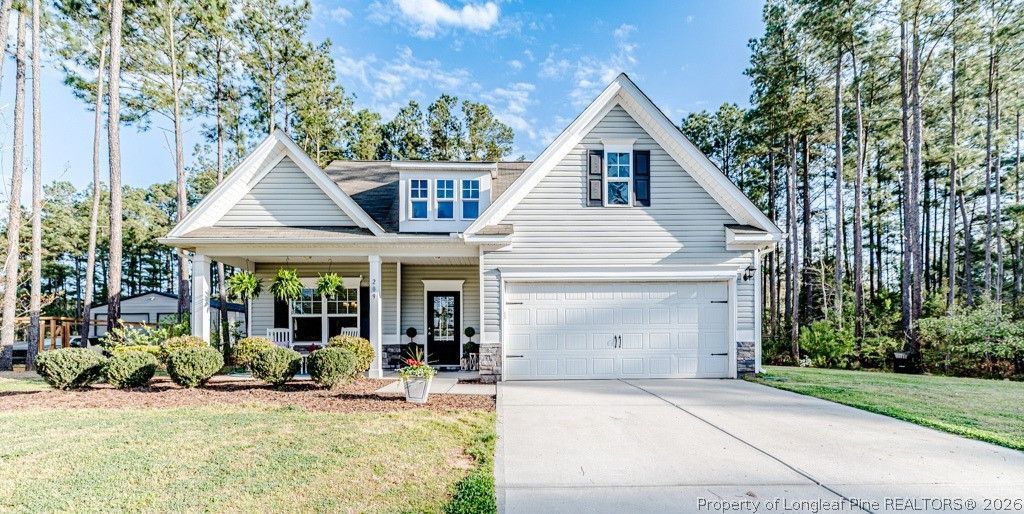
0.70 ACRE ??? NO HOA ??? NO CITY TAXES ??? TWO PRIMARY SUITES ??? CUL-DE-SAC! This spacious 4-bedroom, 3.5-bath home offers 2,532 square feet of flexible living space on a generous 0.70-acre lot. The open floor plan features a spacious living area and kitchen with plenty of room for everyday living and entertaining. A main-level primary suite with a private bath and walk-in closet provides convenient first-floor living, while a second primary suite upstairs offers its own full bath and walk-in closet???an ideal setup for guests, multigenerational living, or added privacy. Two additional bedrooms and a versatile loft provide even more space for a home office, playroom, media room, or bonus area. Outside, enjoy a large yard with plenty of room to spread out, added privacy, and the benefit of cul-de-sac living with minimal through traffic. Conveniently located near shopping and dining with easy access to Fort Bragg, Southern Pines, and the Raleigh area. Move-in ready and available now! Also available for lease at $2,300 per month with a minimum 12-month lease.
Property Features
Property Type: Residential - Single Family
Basement: None
Cooling: Central Air, Electric
Garage: 2 car attached
Heating: Electric, Forced Air, Heat Pump, Hot Water
Home Style: Cape Cod
Lot Size: 0.70 Acres
Year Built: 2019
Amenities
Attic
Breakfast Bar
Tray Ceiling(s)
Ceiling Fan(s)
Crown Molding
Dining Area
Separate/Formal Dining Room
Double Vanity
Granite Counters
Garden Tub/Roman Tub
High Ceilings
In-Law Floorplan
Primary Downstairs
Loft
Bath in Primary Bedroom
Multiple Master Suites
Open Concept
Other
Pull Down Attic Stairs
Recessed Lighting
See Remarks
Fire Pit
Playground
Porch
Patio
Rain Gutters
RV Hookup
Storage
Smart Camera(s)/Recording
Feature Descriptions
Appliances: Built-In Electric Range, Dryer, Dishwasher, Electric Cooktop, Exhaust Fan, Electric Oven, Freezer, Microwave, Refrigerator, Washer
Community Features: Gutter(s)
Exclusions: N/A
Exterior: Aluminum Siding, Attic/Crawl Hatchway(s) Insulated,
Flooring: Luxury Vinyl Plank, Carpet
Formal Dining: Yes
HOA Fee: 0
Laundry: Washer Hookup, Dryer Hookup, In Unit
Lot: Cul-De-Sac, Level, Partially Cleared, Wooded
Lot Dimensions: 30,394
Parking: Attached, Garage, Garage Door Opener
Parking Notes: Attached, Garage, Garage Door Opener
Patio/Porch: Covered, Front Porch, Patio, Porch
Security: Smoke Detector(s)
Sewer: Septic Tank
Topography: Level
Water: Public
Window: Blinds
Local Schools
High School: Lee - Southern Lee High
Middle School: Lee - SanLee
Elementary School: Lee - Greenwood
Listed By / Shown By
Listed By
Agency Name: EVERYTHING PINES PARTNERS (SANFORD)
Agency Phone: 919-774-5631
Shown By
Agency Title: Townsend Real Estate
Agency Phone: 910-323-1110

Estimate Your Payment
Estimated Payment
$ 1,067.06 per month $943.42 Principal & Interest $0.00 Property Tax (data not provided by mls) $123.64 Homeowner's Insurance
209 Tower View Lane | MLS# 759661
This single family home located at 209 Tower View Lane, Sanford, NC 27330 is currently listed for sale with an asking price of $423,900. This property was built in 2019 and has 4 bedrooms and 3 full and 1 partial baths with 2532 sq. ft. Tower View Lane is located in the Canyon Creek subdivision. Search Canyon Creek real estate on www.townsendrealestate.com today.