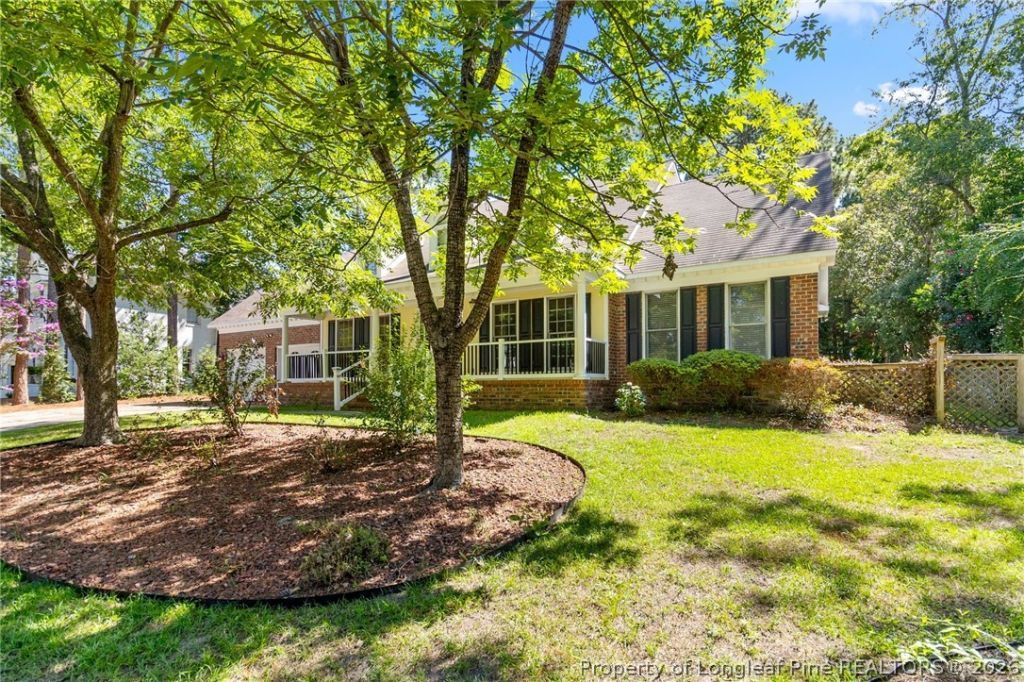

BEDS5
BATHS3 full 1 partial
SQUARE FEET2,920
MLS#765023
STATUSActive
PROPERTY TYPEResidential - Single Family
SUBDIVISIONRAYCONDA
Property Description
RARE 5-BED FLOOR PLAN WITH TWO MAIN-LEVEL BEDROOMS + BONUS ROOM ??? RAYCONDA Two bedrooms down. Three up. A bonus room. And a location minutes from Fort Bragg and the new VA hospital. This 5-bedroom, 3.5-bath home in established Rayconda is the flexible floor plan buyers keep searching for and rarely find. Main-Level Primary Suite ??? Skip the stairs. The primary suite features a jetted soaking tub, separate walk-in shower, double vanity, and walk-in closet. Second Main-Level Bedroom + Full Bath ??? Perfect for guests, multigenerational living, or a private in-law setup ??? completely separate from the primary suite. 9-Foot Ceilings & Room to Spread Out ??? Formal dining room, private office/den, large living room, and eat-in kitchen make up a main level built for everyday life and entertaining. Upstairs: Three more generously sized bedrooms, a full bath, and a private bonus room (via its own staircase off the kitchen) ??? ideal as a media room, gym, playroom, or second home office. Outside: Fully fenced backyard, storage shed, two-car garage, PLUS a carport for extra vehicles, a boat, or recreational gear. Move-In Ready: Fresh interior paint and both HVAC systems replaced within the last six years. Located in Rayconda with easy access to Fort Bragg, the VA hospital, shopping, dining, schools, and parks ??? this is the multigenerational, work-from-home, entertain-everyone floor plan youve been waiting for. Schedule your showing today.
Property Features
Property Type: Residential - Single Family
Basement: Crawl Space
Cooling: Gas
Fenced: Yes
Fireplaces: 1
Garage: 2 car attached
Heating: Heat Pump
Home Style: Two Story
Lot Size: 0.34 Acres
Stories: 2.0
Year Built: 1991
Amenities
Ceiling Fan(s)
Dining Area
Separate/Formal Dining Room
Entrance Foyer
Eat-in Kitchen
Jetted Tub
Kitchen/Dining Combo
Primary Downstairs
Separate Shower
Tub Shower
Walk-In Closet(s)
Window Treatments
Fully Fenced
Fence
Feature Descriptions
Appliances: Gas Oven, Microwave, Refrigerator
Exclusions: none
Exterior: Brick Veneer
Fencimg: Back Yard, Full
Fireplace: Living Room
Flooring: Carpet, Hardwood, Tile
Formal Dining: Yes
HOA Fee: 100/ Annually
Laundry: Washer Hookup, Dryer Hookup, Main Level, In Unit
Lot: 1/4 to 1/2 Acre Lot
Parking: Attached, Garage
Parking Notes: Attached, Garage
Security: Smoke Detector(s)
Sewer: Public Sewer
Water: Public
Window: Blinds
Local Schools
High School: Seventy-First Senior High
Middle School: Lewis Chapel Middle School
Listed By / Shown By
Listed By
Agency Name: RE/MAX CHOICE
Agency Phone: 910-483-7500
Shown By
Agency Title: Townsend Real Estate
Agency Phone: 910-323-1110

Estimate Your Payment
Estimated Payment
$ 1,044.65 per month $923.61 Principal & Interest $0.00 Property Tax (data not provided by mls) $121.04 Homeowner's Insurance
2082 Loganberry Drive | MLS# 765023
This single family home located at 2082 Loganberry Drive, Fayetteville, NC 28304 is currently listed for sale with an asking price of $415,000. This property was built in 1991 and has 5 bedrooms and 3 full and 1 partial baths with 2920 sq. ft. Loganberry Drive is located in the RAYCONDA subdivision. Search RAYCONDA real estate on www.townsendrealestate.com today.