
BEDS3
BATHS2 full 1 partial
SQUARE FEET2,371
MLS#747689
STATUSActive
PROPERTY TYPEResidential - Single Family
SUBDIVISIONSADDLE RUN
Property Description
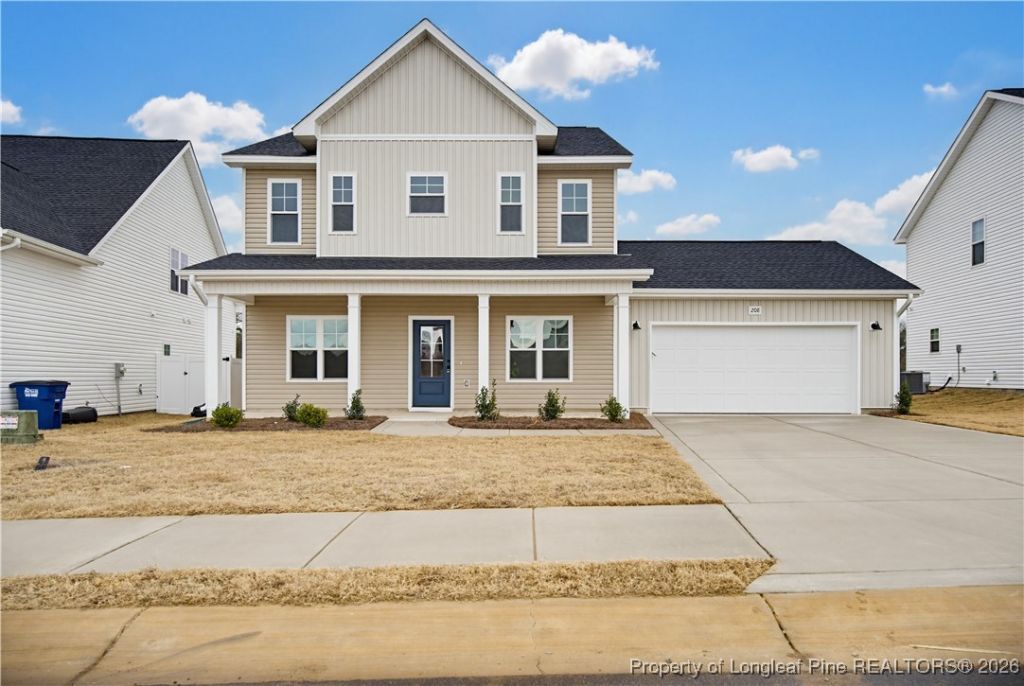
Builder offering $10,000 buyer incentive! The IVY floor plan was built with real life in mind. Downstairs, you???ll find a spacious eat-in kitchen with plenty of barstool seating and an open concept layout that flows right into the dining and living areas. It???s perfect for entertaining or keeping an eye on everything while you cook. The mudroom off the garage is generous, with a closet and a tucked away half bath to keep things out of sight. The flex room works well as a formal dining room or home office, depending on your lifestyle. There???s also a large air conditioned space connected to the garage. Yes, two cars still fit, AND you get extra space for a dedicated pet room, home gym, storage, or craft room. And out front, a large covered porch has plenty of room for rocking chairs and sweet tea. Upstairs, the laundry room is right where you need it so you???re not hauling baskets up and down stairs. Just off the laundry is a bonus closet that serve as a kitty corner, dedicated folding or prep area, or a personal dressing room with space for a makeup vanity (think of the possibilities). The primary suite includes a tiled shower, a private water closet, and tub. The guest bath is just as impressive with a rare double vanity you don???t usually see. And closets? There are closets for days.
Property Features
Property Type: Residential - Single Family
Basement: None
Cooling: Central Air, Electric
Fireplaces: 1
Garage: 2 car attached
Heating: Heat Pump
Home Style: Two Story
Lot Size: 0.17 Acres
Stories: 2.0
Year Built: 2025
Amenities
Ceiling Fan(s)
Dining Area
Separate/Formal Dining Room
Entrance Foyer
Eat-in Kitchen
Granite Counters
Garden Tub/Roman Tub
Kitchen Island
Open Concept
Pantry
Smooth Ceilings
Storage
Separate Shower
Walk-In Closet(s)
Walk-In Shower
Porch
Feature Descriptions
Appliances: Dishwasher, Electric Range, Microwave
Community Features: Gutter(s), Sidewalks
Exclusions: N/A
Exterior: Vinyl Siding
Fireplace: Electric
Flooring: Luxury Vinyl Plank, Tile, Carpet
Formal Dining: Yes
HOA Fee: 600/ Annually
Laundry: Washer Hookup, Dryer Hookup, Upper Level
Lot: < 1/4 Acre, Cleared, Level
Parking: Attached, Garage
Parking Notes: Attached, Garage
Patio/Porch: Rear Porch, Covered, Front Porch, Porch
Security: Smoke Detector(s)
Sewer: Public Sewer
Topography: Cleared, Level
Water: Public
Local Schools
High School: Hoke County High School
Middle School: East Hoke Middle School
Elementary School: Scurlock Elementary
Listed By / Shown By
Listed By
Agency Name: CAROLINA SUMMIT GROUP #2
Agency Phone: 910-236-3030
Shown By
Agency Title: Townsend Real Estate
Agency Phone: 910-323-1110

Estimate Your Payment
Estimated Payment
$ 881.03 per month $778.95 Principal & Interest $0.00 Property Tax (data not provided by mls) $102.08 Homeowner's Insurance
208 Peeler Circle | MLS# 747689
This single family home located at 208 Peeler Circle, Raeford, NC 28376 is currently listed for sale with an asking price of $349,999. This property was built in 2025 and has 3 bedrooms and 2 full and 1 partial baths with 2371 sq. ft. Peeler Circle is located in the SADDLE RUN subdivision. Search SADDLE RUN real estate on www.townsendrealestate.com today.