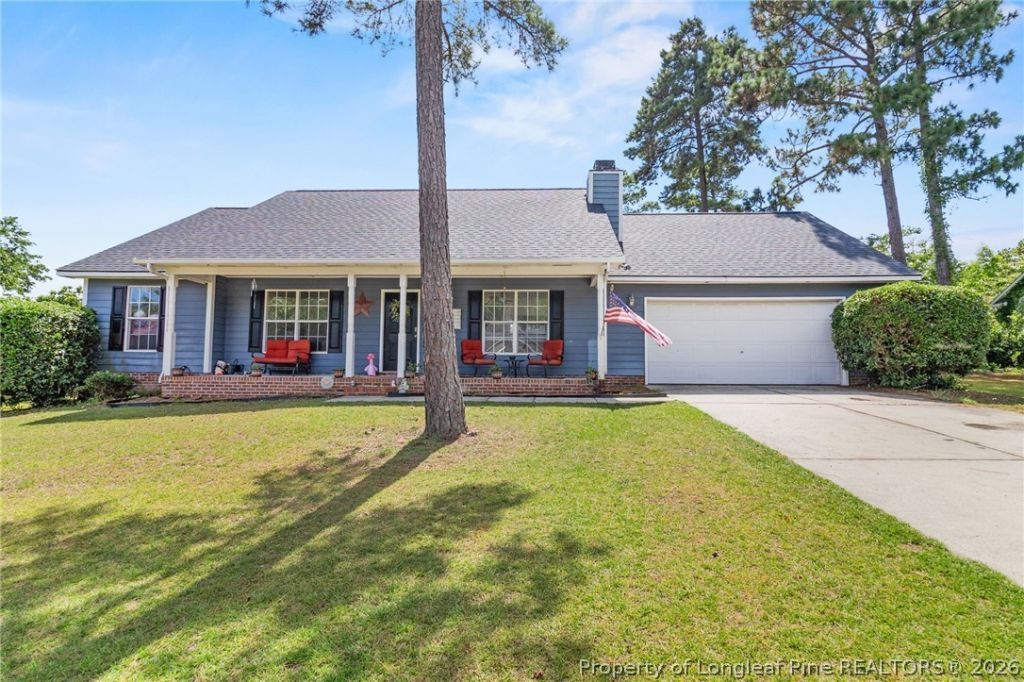

BEDS3
BATHS2 full
SQUARE FEET1,650
MLS#766160
STATUSActive
PROPERTY TYPEResidential - Single Family
SUBDIVISIONSOMERSET
Property Description
Welcome to 207 Somerset Drive in Raeford! This well-maintained home offers an inviting open floor plan designed for comfortable everyday living and effortless entertaining. The spacious living area flows into the kitchen and dining space, creating a functional layout with excellent natural light. The kitchen features granite countertops, tile backsplash, ample cabinet space, and a practical workspace for meal preparation. The primary suite offers a private bath, while two additional bedrooms and a versatile bonus room provide flexibility for a home office, hobby room, or additional living space. Outdoor features include a large backyard, a refinished deck ideal for relaxing or entertaining, Hardie Plank siding, and an attached two-car garage. Conveniently located with access to shopping, dining, major roadways, and everyday amenities, this home combines comfort, functionality, and value. This home is a 20 minute drive from Chicken ACP, and a 30 minute drive to Camp Mackall .
Property Features
Property Type: Residential - Single Family
Basement: None
Cooling: Central Air, Electric
Fenced: Yes
Fireplaces: 1
Garage: 2 car attached
Heating: Electric, Forced Air
Home Style: Ranch
Lot Size: 0.46 Acres
Year Built: 2002
Amenities
Ceiling Fan(s)
Double Vanity
Eat-in Kitchen
Granite Counters
Garden Tub/Roman Tub
Kitchen/Dining Combo
Primary Downstairs
Bath in Primary Bedroom
Soaking Tub
Tub Shower
Vaulted Ceiling(s)
Walk-In Closet(s)
Window Treatments
Fence
Porch
Feature Descriptions
Appliances: Dishwasher, Electric Cooktop, Electric Oven, Electric Range, Microwave, Range, Refrigerator
Community Features: Gutter(s)
Exclusions: Personals Belongings, Chickens
Exterior: Fiber Cement
Fencimg: Back Yard, Privacy
Fireplace: Living Room, Wood Burning
Flooring: Laminate, Vinyl, Carpet
Laundry: Washer Hookup, Dryer Hookup
Lot: 1/4 to 1/2 Acre Lot
Parking: Attached, Garage
Parking Notes: Attached, Garage
Patio/Porch: Covered, Front Porch, Porch
Security: Smoke Detector(s)
Sewer: Septic Tank
Water: Public
Window: Blinds
Local Schools
High School: Hoke County High School
Middle School: East Hoke Middle School
Elementary School: Don D Steed Elementary
Listed By / Shown By
Listed By
Agency Name: KELLER WILLIAMS REALTY (PINEHURST)
Agency Phone: 910-692-5553
Shown By
Agency Title: Townsend Real Estate
Agency Phone: 910-323-1110

Estimate Your Payment
Estimated Payment
$ 679.65 per month $600.90 Principal & Interest $0.00 Property Tax (data not provided by mls) $78.75 Homeowner's Insurance
207 Somerset Drive | MLS# 766160
This single family home located at 207 Somerset Drive, Raeford, NC 28376 is currently listed for sale with an asking price of $270,000. This property was built in 2002 and has 3 bedrooms and 2 full baths with 1650 sq. ft. Somerset Drive is located in the SOMERSET subdivision. Search SOMERSET real estate on www.townsendrealestate.com today.