
BEDS3
BATHS2 full
SQUARE FEET1,881
MLS#770105
STATUSActive
PROPERTY TYPEResidential - Single Family
SUBDIVISIONHAYMOUNT
Property Description
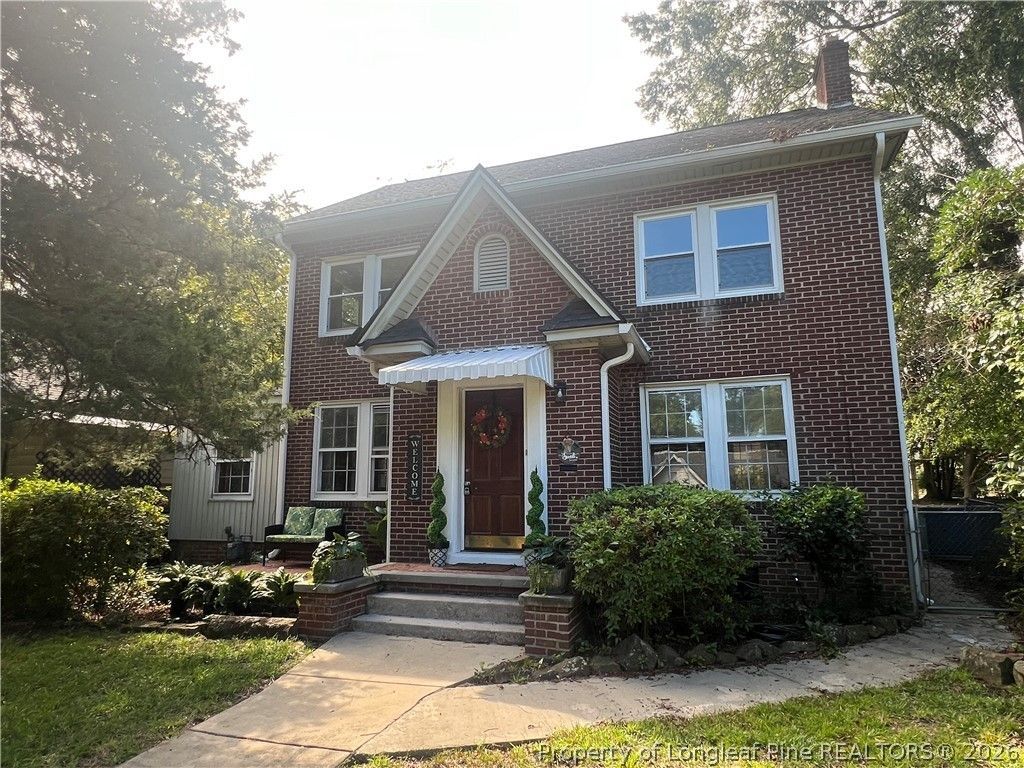
Beautiful, historic home located in the Haymount area has 3 bedrooms and 2 full baths. This home is a rare find nestled in the heart of the highly desirable Haymount area. Finding a home is this area that offers a large basement and sits on 4 lots is truly rare find. There is a charming sitting area in the front perfect for enjoying your morning coffee. Inside you will find beautiful original wood floors and lots of natural light. A family room that boost a gas fireplace, a formal dining area, a den/office with built-in shelving and a wood burning fireplace all within this home. The kitchen features new cabinets, stainless steel appliances and granite counter tops. Off the kitchen is a mud room that leads out to the large private, fenced, backyard and the private parking spot. Upstairs there are 3 bedrooms, a bathroom that features the original, classic tile flooring, a sitting area with underneath storage and updated lighting. The attic features wood flooring and offers lots of storage space. This home in this highly sought after location is a rare find especially with its private off-street parking and large corner lot. Home is Broker Owned
Property Features
Property Type: Residential - Single Family
Basement: Crawl Space
Fenced: Yes
Fireplaces: 2
Heating: Gas
Home Style: Ranch
Year Built: 1936
Amenities
Attic
Bookcases
Built-in Features
Cedar Closet(s)
Ceiling Fan(s)
Dining Area
Den
Separate/Formal Dining Room
Granite Counters
Storage
Fence
Porch
Patio
Feature Descriptions
Appliances: Dishwasher, Gas Range, Refrigerator
Exclusions: NONE
Exterior: Brick Veneer
Fencimg: Yard Fenced
Fireplace: Den, Family Room
Flooring: Hardwood, Other, Tile
Formal Dining: Yes
Laundry: Main Level
Lot: 1/4 to 1/2 Acre Lot
Patio/Porch: Front Porch, Patio, Porch
Sewer: Public Sewer
Water: Public
Local Schools
High School: Terry Sanford Senior High
Middle School: Max Abbott Middle School
Elementary School: Vanstory Hills Elementary (3-5)
Listed By / Shown By

Listed By
Agency Name: TOWNSEND REAL ESTATE
Agent Name: Debbie Ellis
Agency Phone: (910) 987-3591
Estimate Your Payment
Estimated Payment
$ 727.48 per month $643.19 Principal & Interest $0.00 Property Tax (data not provided by mls) $84.29 Homeowner's Insurance
207 Hillcrest Avenue | MLS# 770105
This single family home located at 207 Hillcrest Avenue, Fayetteville, NC 28305 is currently listed for sale by TOWNSEND REAL ESTATE, with an asking price of $289,000. This property was built in 1936 and has 3 bedrooms and 2 full baths with 1881 sq. ft. Hillcrest Avenue is located in the HAYMOUNT subdivision. Search HAYMOUNT real estate on www.townsendrealestate.com today.