
BEDS3
BATHS2 full
SQUARE FEET1,969
MLS#769792
STATUSActive
PROPERTY TYPEResidential - Single Family
SUBDIVISIONEASTOVER AIR
Property Description
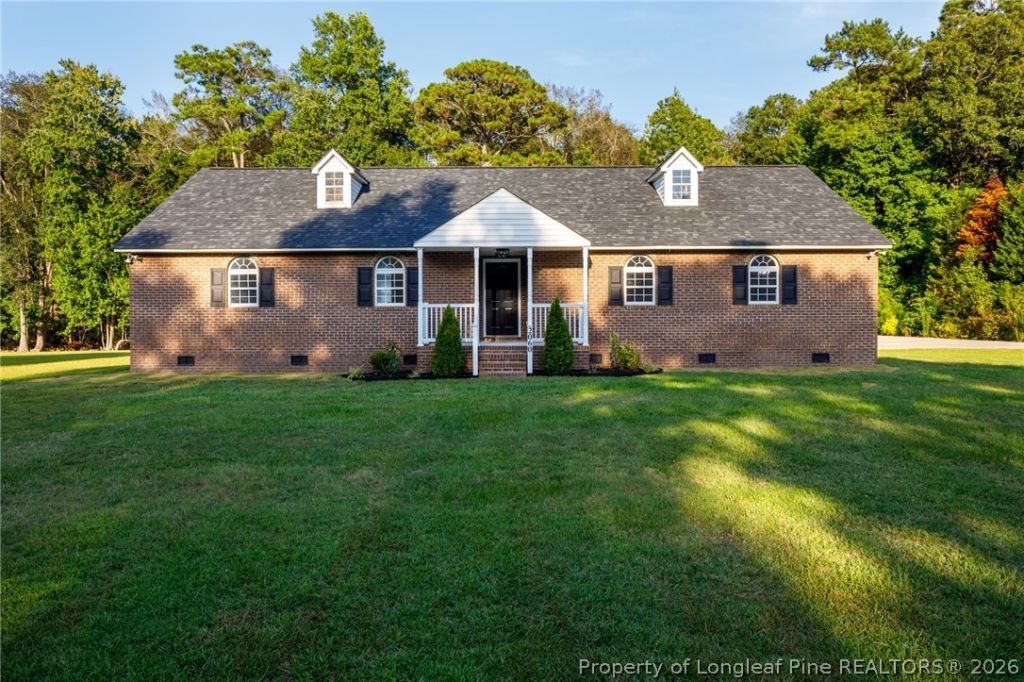
Beautifully updated ranch-style home situated on over 2 acres in the desirable Eastover Air Ranch community! Offering approximately 1,980 sq. ft., this spacious home features 3 bedrooms, 2 full baths, a large living room, bonus room, and a private primary suite. The kitchen is truly the star of the show, showcasing custom cabinetry with convenient pull-out drawers, Corian countertops, a large pantry, and a massive center island perfect for entertaining. Generously sized bedrooms and living spaces give this home an open, comfortable feel throughout. Outside, enjoy a large deck overlooking the private backyard, ideal for cookouts and gatherings. A side-entry 2-car garage and oversized driveway provide plenty of additional parking. Updated, spacious, and sitting on over 2 acres-this Eastover Air Ranch home is ready for its new owner!
Property Features
Property Type: Residential - Single Family
Basement: Crawl Space
Cooling: Central Air
Fenced: Yes
Fireplaces: 1
Garage: 2 car attached
Heating: Heat Pump
Home Style: Ranch
Year Built: 1996
Amenities
Ceiling Fan(s)
Crown Molding
Separate/Formal Dining Room
Double Vanity
Eat-in Kitchen
Separate/Formal Living Room
Kitchen Island
Primary Downstairs
Bath in Primary Bedroom
Walk-In Closet(s)
Deck
Fence
Porch
Patio
Feature Descriptions
Appliances: Dishwasher, Microwave, Range
Community Features: Gated
Exclusions: all staging items
Exterior: Brick, Brick Veneer
Fencimg: Privacy
Fireplace: Masonry
Flooring: Luxury Vinyl Plank, Carpet
Formal Dining: Yes
HOA Fee: 525/ Annually
Laundry: Main Level, In Unit
Lot: 2-3 Acres, Level
Parking: Attached, Garage
Parking Notes: Attached, Garage
Patio/Porch: Deck, Front Porch, Patio, Porch
Security: Gated Community, Smoke Detector(s)
Sewer: Septic Tank
Topography: Level
Water: Public
Local Schools
High School: Cape Fear Senior High
Middle School: Mac Williams Middle School
Listed By / Shown By
Listed By
Agency Name: FATHOM REALTY NC, LLC FAY.
Agency Phone: 619-554-4820
Shown By
Agency Title: Townsend Real Estate
Agency Phone: 910-323-1110

Estimate Your Payment
Estimated Payment
$ 1,082.41 per month $956.99 Principal & Interest $0.00 Property Tax (data not provided by mls) $125.42 Homeowner's Insurance
2060 Orville Street | MLS# 769792
This single family home located at 2060 Orville Street, Eastover, NC 28312 is currently listed for sale with an asking price of $430,000. This property was built in 1996 and has 3 bedrooms and 2 full baths with 1969 sq. ft. Orville Street is located in the EASTOVER AIR subdivision. Search EASTOVER AIR real estate on www.townsendrealestate.com today.