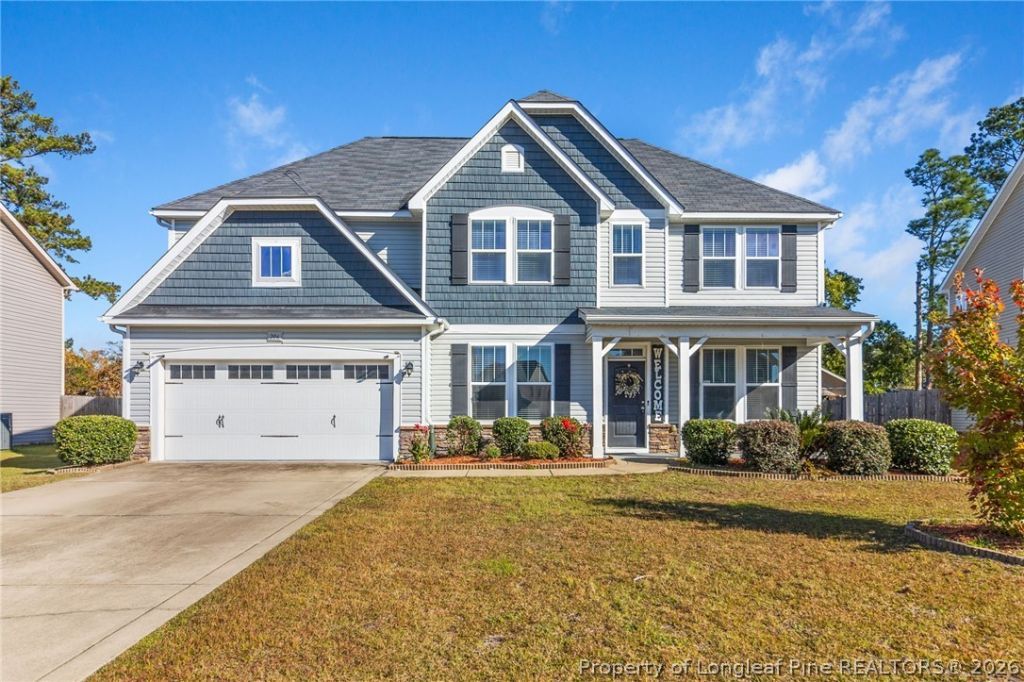

BEDS5
BATHS3 full
SQUARE FEET2,893
MLS#771258
STATUSActive
PROPERTY TYPEResidential - Single Family
SUBDIVISIONWEDGEFIELD
Property Description
Welcome home to this spacious 5-bedroom, 3-full-bath home in Wedgefield, offering plenty of room to relax, entertain, and enjoy everyday living! As you enter, you'll find a welcoming foyer, a formal living room, and an elegant formal dining room. The inviting great room provides another comfortable gathering space, while the generously sized kitchen features stainless steel appliances, a center island, tile flooring, and plenty of cabinet storage. A downstairs bedroom and full bathroom offer a convenient option for guests or a home office. Upstairs, you'll find four spacious bedrooms, a full guest bathroom with double vanities, and a conveniently located laundry room. The oversized primary suite features a large walk-in closet and a private bathroom with double vanities, a garden tub, and a separate shower. Need a little extra space? The bonus room offers endless possibilities for a media room, playroom, home office, or hobby space! Step outside and enjoy your morning coffee on the screened-in back porch, or spend time with family and friends on the rear patio overlooking the fenced backyard. With multiple living areas, generous bedroom sizes, a versatile bonus room, and great indoor and outdoor spaces, this home has so much to offer. Come see everything this Wedgefield home has to offer-schedule your private showing today!
Property Features
Property Type: Residential - Single Family
Basement: None
Cooling: Central Air, Electric
Fenced: Yes
Fireplaces: 1
Garage: 2 car attached
Heating: Heat Pump
Home Style: Two Story
Stories: 2.0
Year Built: 2015
Amenities
Attic
Tray Ceiling(s)
Ceiling Fan(s)
Dining Area
Coffered Ceiling(s)
Separate/Formal Dining Room
Double Vanity
Entrance Foyer
Granite Counters
Great Room
Garden Tub/Roman Tub
Kitchen Island
Bath in Primary Bedroom
Separate Shower
Tub Shower
Walk-In Closet(s)
Fence
Porch
Patio
Feature Descriptions
Appliances: Dishwasher, Microwave, Range, Refrigerator
Community Features: Gutter(s)
Exclusions: None
Exterior: Vinyl Siding
Fireplace: Factory Built
Flooring: Hardwood, Tile, Vinyl, Carpet
Formal Dining: Yes
HOA Fee: 264/ Annually
Laundry: Washer Hookup, Dryer Hookup, Upper Level
Lot: < 1/4 Acre
Parking: Attached, Garage
Parking Notes: Attached, Garage
Patio/Porch: Rear Porch, Front Porch, Patio, Porch, Screened
Security: Smoke Detector(s)
Sewer: County Sewer
Water: Public
Local Schools
High School: Hoke County High School
Middle School: East Hoke Middle School
Elementary School: Upchurch Elementary
Listed By / Shown By
Listed By
Agency Name: PEACHTREE PROPERTIES OF FAYETTEVILLE
Agency Phone: 910-426-1299
Shown By
Agency Title: Townsend Real Estate
Agency Phone: 910-323-1110

Estimate Your Payment
Estimated Payment
$ 938.68 per month $829.91 Principal & Interest $0.00 Property Tax (data not provided by mls) $108.76 Homeowner's Insurance
206 Yates Mill Street | MLS# 771258
This single family home located at 206 Yates Mill Street, Raeford, NC 28376 is currently listed for sale with an asking price of $372,900. This property was built in 2015 and has 5 bedrooms and 3 full baths with 2893 sq. ft. Yates Mill Street is located in the WEDGEFIELD subdivision. Search WEDGEFIELD real estate on www.townsendrealestate.com today.