
BEDS3
BATHS2 full 1 partial
SQUARE FEET2,424
MLS#765577
STATUSActive
PROPERTY TYPEResidential - Single Family
SUBDIVISIONMONCURE HILLS
Property Description
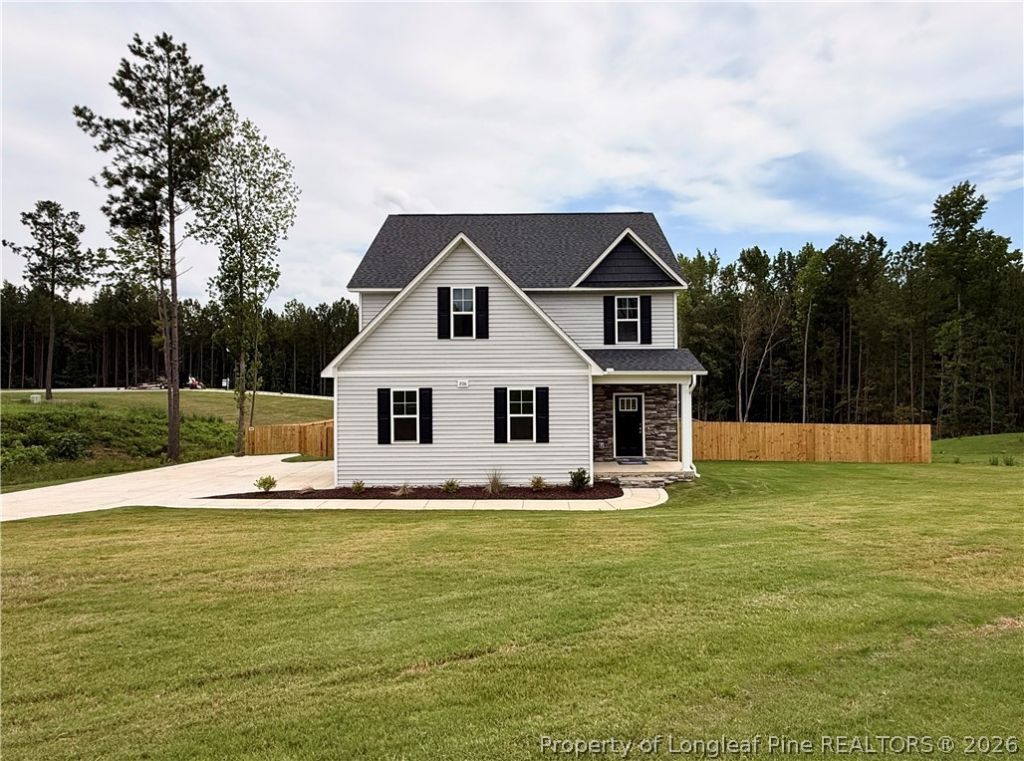
$10,000 CREDIT & FENCED-IN BACK YARD, READY TO WELCOME YOU HOME! Limited Time Incentive of $10,000 - Use As YOU Choose! Can be used to help lower Closing Costs or Builder-provided Fridge, Blinds, Washer, or Dryer! Must close by 11/30/2026. Welcome to the CC2424 Plan, built by trusted builder, Caviness Land. Your dream home awaits! This stunning 3-story, 2,424 SF residence with a side-load 2-car garage offers modern comfort, functional design, and stylish finishes throughout. Located on a sprawling .57 acre lot within a brand new community, this home has space for everyone! This plan welcomes you home with a covered front porch that leads into foyer with guest bath to your side. Spacious Great Room with electric fireplace is open to the Kitchen with large center island with seating, granite countertops, pantry, and Breakfast Nook with access to the back deck that overlooks the spacious fenced-in back yard - perfect for summertime BBQs! All bedrooms are located upstairs. The Owners Suite is a true retreat boasting trey ceiling, large WIC with window for natural light, walk-in shower, dual-sink vanity, linen closet, and direct access to the laundry room. 2 other bedrooms, a full bathroom with dual-sink vanity, and a Loft complete the 2nd floor, plus there is a spacious extra room on the 3rd floor!
Property Features
Property Type: Residential - Single Family
Basement: Crawl Space
Cooling: Central Air, Electric
Fenced: Yes
Fireplaces: 1
Garage: 2 car attached
Heating: Heat Pump
Home Style: Three Story
Lot Size: 0.57 Acres
Stories: 3.0
Year Built: 2025
Amenities
Breakfast Area
Tray Ceiling(s)
Ceiling Fan(s)
Coffered Ceiling(s)
Entrance Foyer
Eat-in Kitchen
Granite Counters
Great Room
High Ceilings
Kitchen Island
Kitchen/Dining Combo
Loft
Bath in Primary Bedroom
Open Floorplan
Pantry
Smooth Ceilings
Walk-In Closet(s)
Walk-In Shower
Deck
Fence
Porch
Rain Gutters
Feature Descriptions
Appliances: Dishwasher, Microwave, Range
Community Features: Street Lights
Exclusions: None
Exterior: Stone, Vinyl Siding, Wood Frame
Fencimg: Back Yard, Privacy, Yard Fenced
Fireplace: Electric, Great Room
Flooring: Luxury Vinyl Plank, Carpet
HOA Fee: 360/ Annually
Laundry: Upper Level
Lot: Interior Lot
Lot Dimensions: 125x200x125x200
Parking: Attached, Garage, Garage Door Opener, Garage Faces Side
Parking Notes: Attached, Garage, Garage Door Opener, Garage Faces Si
Patio/Porch: Covered, Deck, Front Porch, Porch
Security: Smoke Detector(s)
Sewer: Septic Tank
Local Schools
High School: Lee County High
Middle School: East Lee Middle
Listed By / Shown By
Listed By
Agency Name: EVERYTHING PINES PARTNERS LLC
Agency Phone: 910-725-1176
Shown By
Agency Title: Townsend Real Estate
Agency Phone: 910-323-1110

Estimate Your Payment
Estimated Payment
$ 981.47 per month $867.75 Principal & Interest $0.00 Property Tax (data not provided by mls) $113.72 Homeowner's Insurance
206 Uwharrie Way | MLS# 765577
This single family home located at 206 Uwharrie Way, Sanford, NC 27330 is currently listed for sale with an asking price of $389,899. This property was built in 2025 and has 3 bedrooms and 2 full and 1 partial baths with 2424 sq. ft. Uwharrie Way is located in the MONCURE HILLS subdivision. Search MONCURE HILLS real estate on www.townsendrealestate.com today.