
BEDS5
BATHS3 full
SQUARE FEET2,511
MLS#100588991
STATUSPending
PROPERTY TYPEResidential - Single Family
SUBDIVISIONShahbain Reserve
SCHOOLHoke County Schools
Property Description
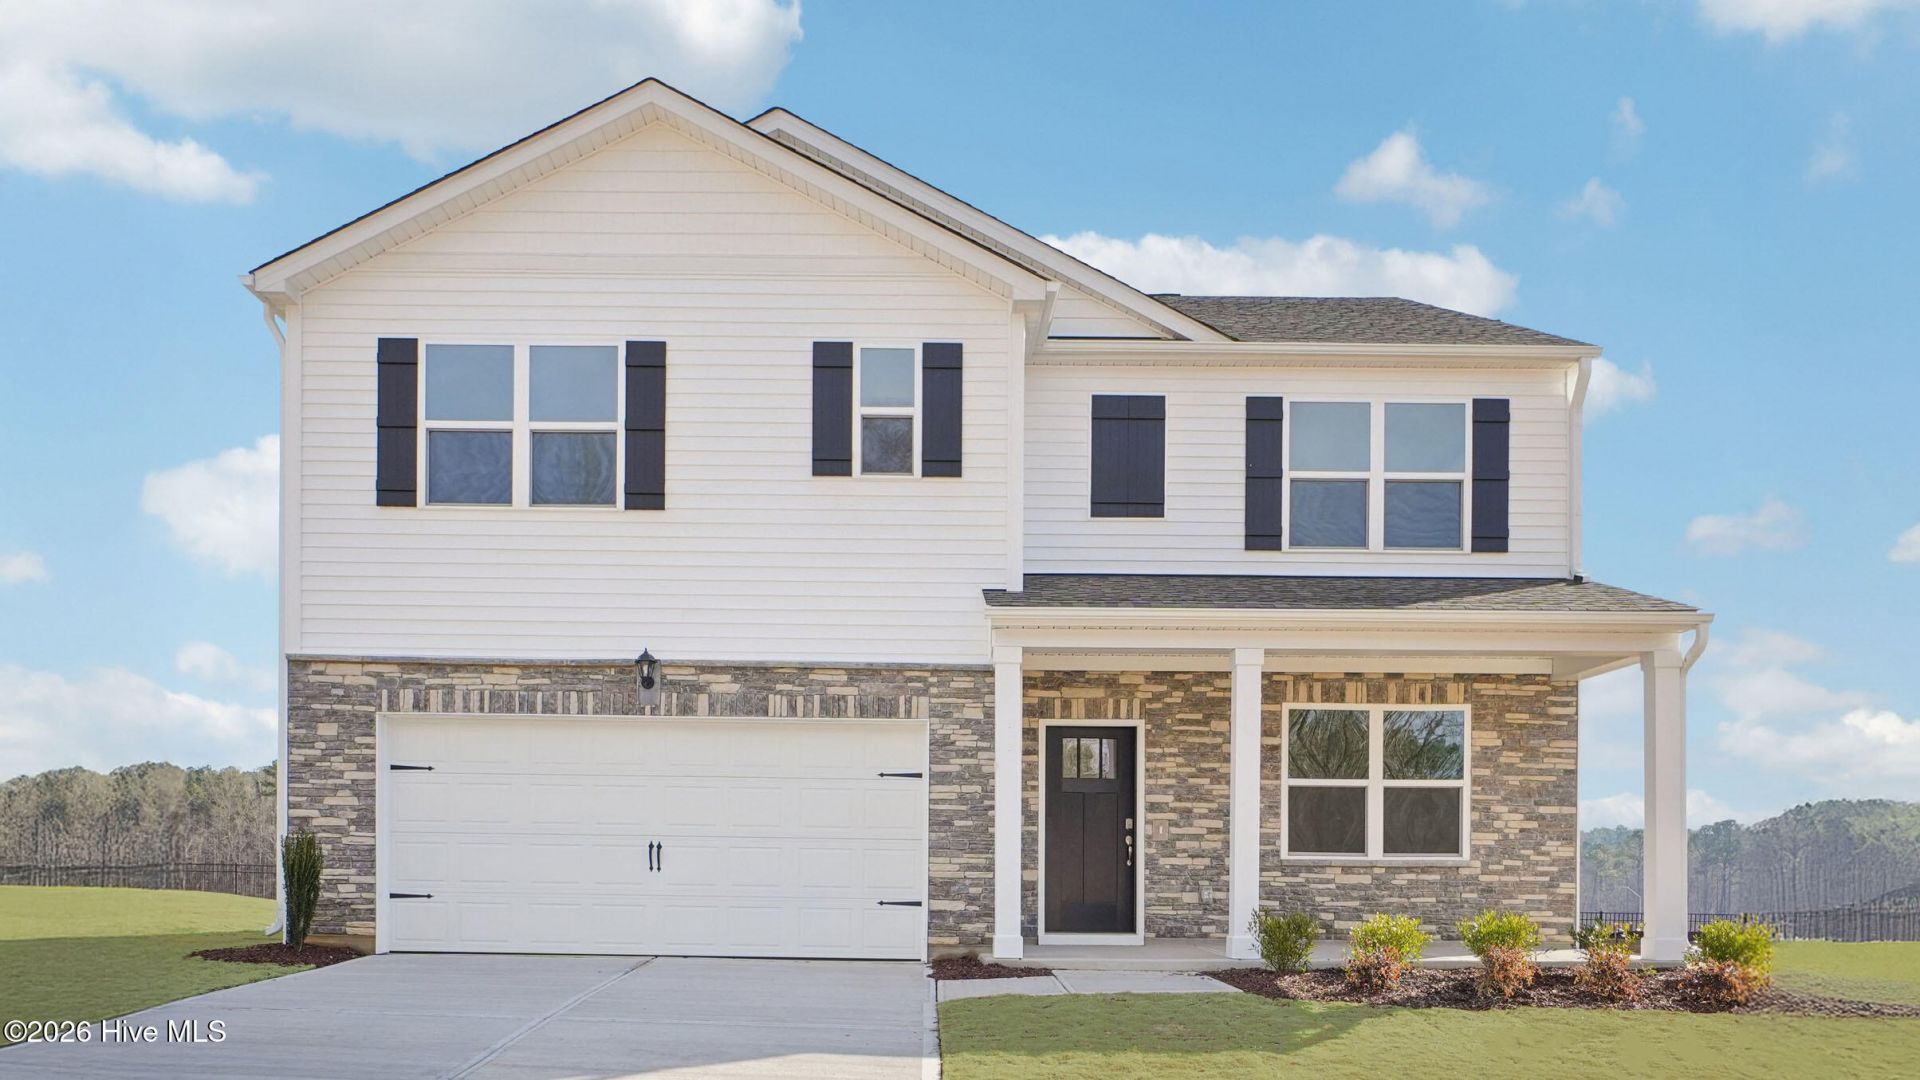
Discover the Hayden at Shahbain Reserve, a thoughtfully designed two-story home offering 5 bedrooms, 3 bathrooms, and approximately 2,511 square feet of living space. The open-concept first floor seamlessly connects the kitchen, dining area, and family room, creating an inviting setting for both everyday living and entertaining. A first-floor bedroom and full bath offer flexibility for guests or multi-generational living, while a versatile flex room can easily adapt to your needs.Upstairs, the spacious loft creates an additional gathering space surrounded by four secondary bedrooms and a private primary suite featuring a generous walk-in closet and en-suite bath. With its spacious layout and flexible design, the Hayden offers room to grow and spaces designed for the way you live today.Photos are not of the actual home or interior features and are representative of the floor plan only.
Property Features
Property Type: Residential - Single Family
Cooling: Central Air, Zoned
Garage: 2 car attached
Heating: Electric, Zoned
Lot Size: 0.18 Acres
Roof Type: Architectural Shingle
Stories: 2.0
Year Built: 2026
Amenities
Walk-in Closet(s)
Kitchen Island
Pantry
Walk-in Shower
Smart Thermostat
Walk-In Closet(s)
Feature Descriptions
Appliances: Built-In Microwave, Dishwasher, Electric Range
Association Amenities: Clubhouse, Park, Pickleball, Playground, Sidewalks, Street Lights
Exterior: Shake Siding, Brick Veneer, Vinyl Siding, Wood Frame
Flooring: Carpet, Laminate, Vinyl
HOA Fee: $840/ Annually
Laundry: Dryer Hookup, Washer Hookup, Laundry Room
Lot Dimensions: See Plot Plan
Parcel#: 494750301273
Parking: Garage Faces Front, Attached, Garage Door Opener, Garage
Parking Notes: Garage Faces Front, Attached, Garage Door Opener, Gar
Patio/Porch: Patio
Security: Smoke Detector(s)
Special View Info: None
Utilities: Sewer Connected, Water Connected
Local Schools
High School: Hoke County High
Middle School: Sandy Grove
Elementary School: Rockfish
School District: Hoke County Schools
Listed By / Shown By
Listed By
Agency Name: D.R. Horton, Inc.
Agency Phone: 252-410-2737
Shown By
Agency Title: Townsend Real Estate
Agency Phone: 910-323-1110

Estimate Your Payment
Estimated Payment
$ 902.91 per month $798.29 Principal & Interest $0.00 Property Tax (data not provided by mls) $104.62 Homeowner's Insurance
205 Rashford Way | MLS# 100588991
This single family home located at 205 Rashford Way, Raeford, NC 28376 is currently listed for sale with an asking price of $358,690. This property was built in 2026 and has 5 bedrooms and 3 full baths with 2511 sq. ft. Rashford Way is located in the Shahbain Reserve subdivision within the Hoke County Schools school district. Search Shahbain Reserve real estate on www.townsendrealestate.com today.