
BEDS4
BATHS2 full 1 partial
SQUARE FEET2,125
MLS#100554325
STATUSPending with Showings
PROPERTY TYPEResidential - Single Family
SCHOOLHoke County Schools
Property Description
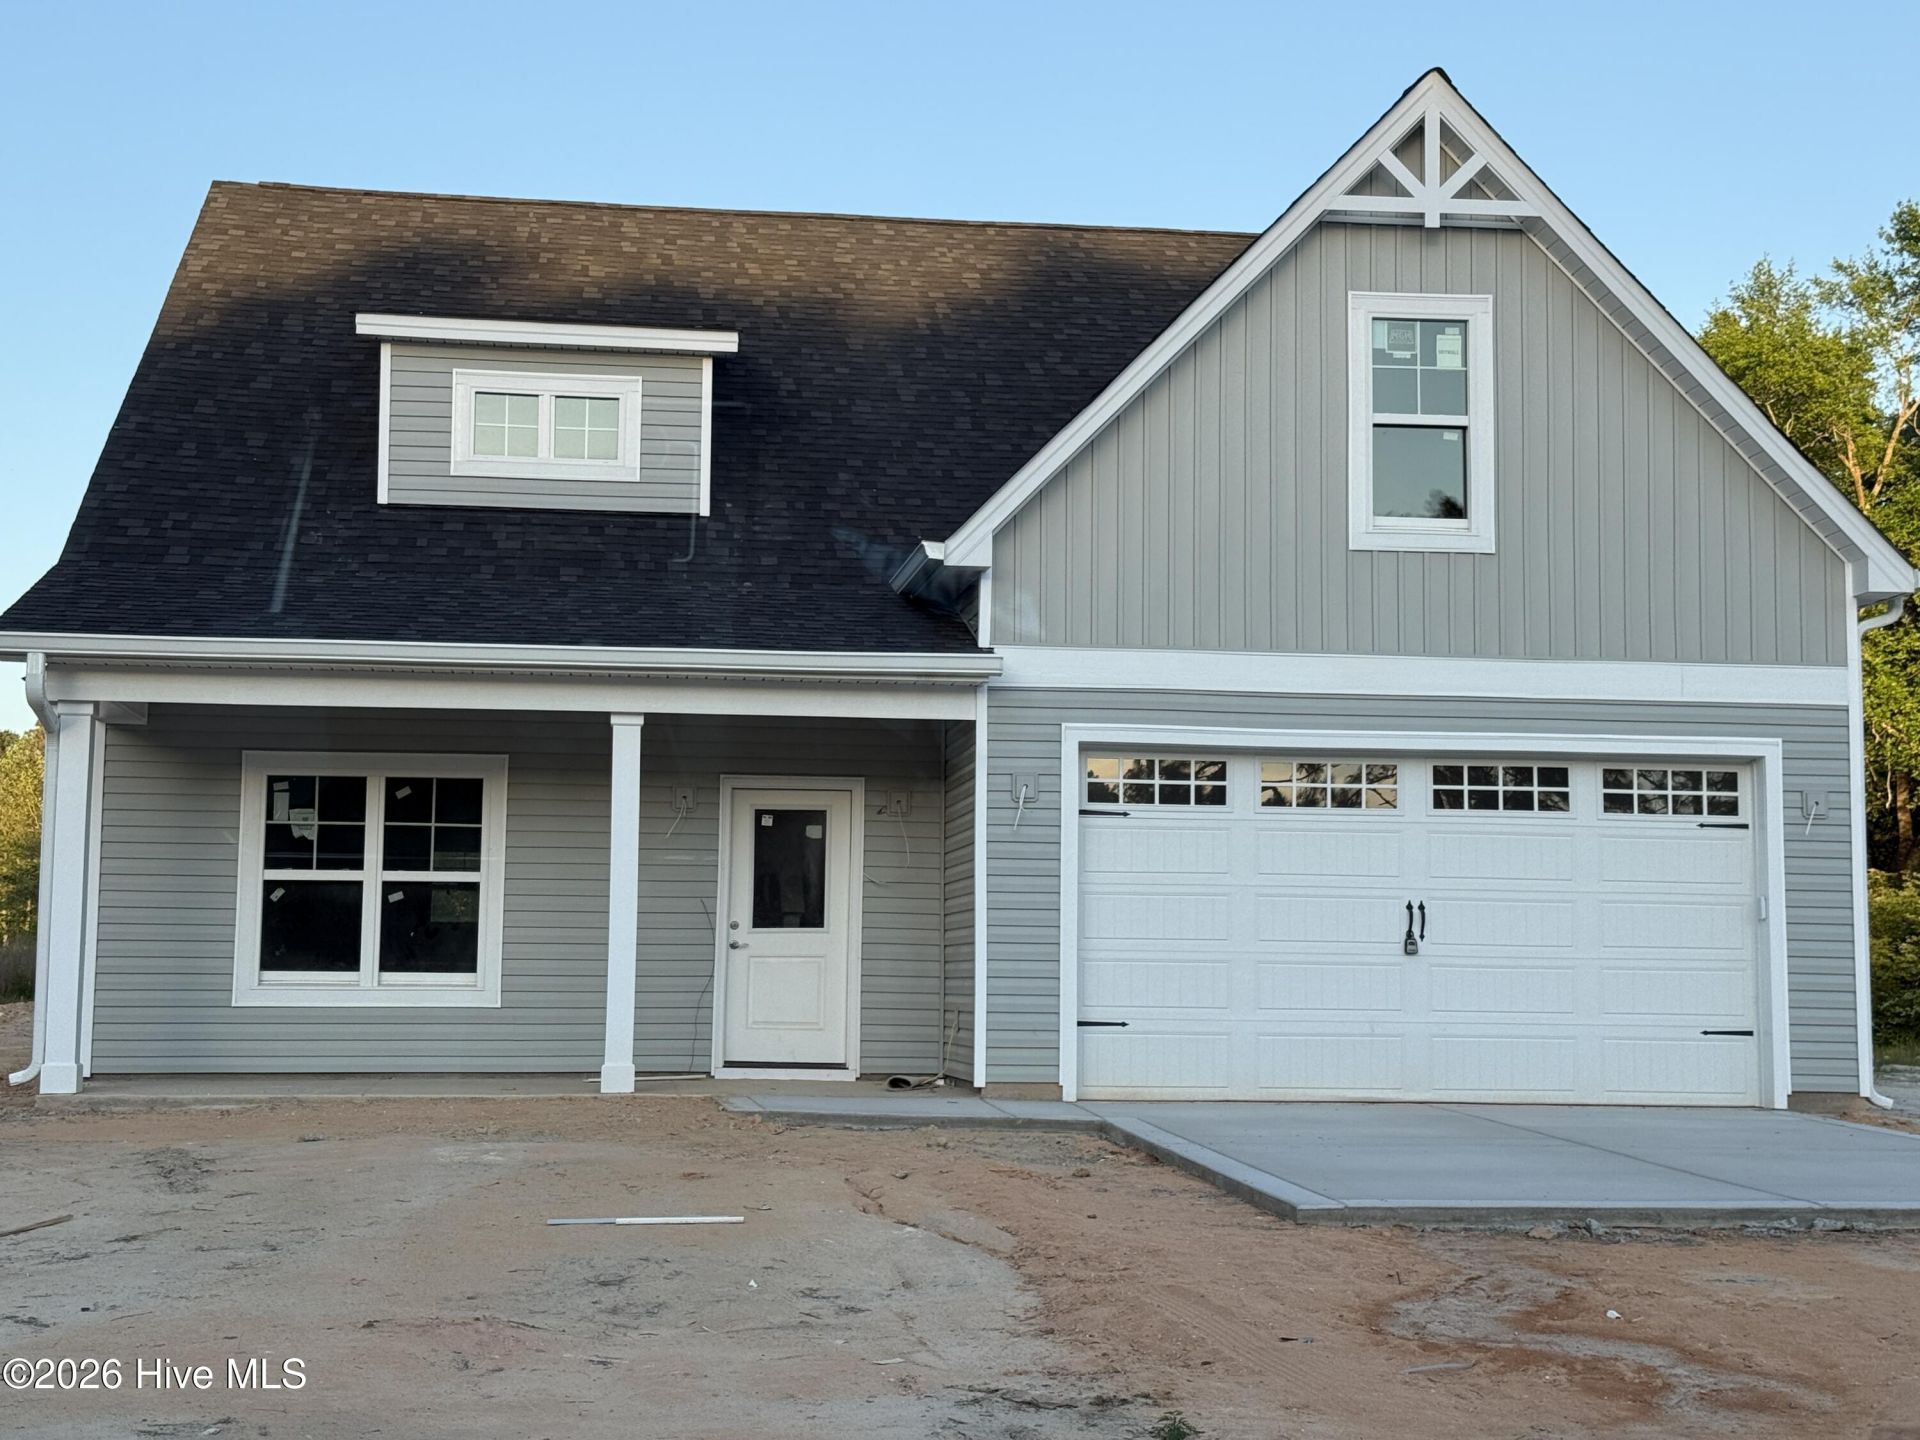
1 Percent Builder ''Use as you choose'' incentive offered. Welcome to the Nashville Floor Plan, a thoughtfully designed 4-bedroom, 2.5-bath home set on 1.48 acres in a peaceful country setting. This spacious and comfortable home offers a relaxing lifestyle with the perfect blend of functionality and charm, surrounded by quiet countryside views. The main level features a generous primary bedroom with an ensuite bathroom and a large walk-in closet, creating a private and restful retreat. The open-concept kitchen includes a center island and flows effortlessly into the expansive family room, making the space ideal for everyday living and easy entertaining. Upstairs, three additional bedrooms provide plenty of space for family or guests. In addition, an unfinished storage room upstairs. Step outside to the patio and unwind while enjoying serene views of your spacious 1.48-acre lot--perfect for relaxing, gardening, or outdoor gatherings. The home also includes a two-car garage with a fully operational garage door. Located in a quiet rural area, this property offers peaceful country living while still providing convenient access to modern amenities. Home is virtually staged.Delays with construction have been present due to Duke Energy installation.
Property Features
Property Type: Residential - Single Family
Cooling: Central Air
Garage: 2 car attached
Heating: Electric, Heat Pump
Lot Size: 1.48 Acres
Roof Type: Architectural Shingle
Stories: 2.0
Year Built: 2026
Amenities
Walk-in Closet(s)
Solid Surface
Kitchen Island
Pantry
Walk-in Shower
Eat-in Kitchen
Walk-In Closet(s)
Feature Descriptions
Appliances: Electric Oven, Built-In Microwave, Dishwasher
Exterior: Vinyl Siding, Wood Frame
Flooring: LVT/LVP, Carpet, Tile
Laundry: Dryer Hookup, Washer Hookup
Lot Dimensions: see plat
Parcel#: 584880001396
Parking: Gravel, Garage, Parking Pad
Parking Notes: Gravel, Garage, Parking Pad
Patio/Porch: Patio, Front Porch
Sewer: Septic Tank
Special View Info: See Remarks
Utilities: Water Connected
Water: County Water
Local Schools
High School: Hoke County High
Middle School: West Hoke
Elementary School: West Hoke
School District: Hoke County Schools
Listed By / Shown By
Listed By
Agency Name: Keller Williams Pinehurst
Shown By
Agency Title: Townsend Real Estate
Agency Phone: 910-323-1110

Estimate Your Payment
Estimated Payment
$ 943.96 per month $834.59 Principal & Interest $0.00 Property Tax (data not provided by mls) $109.38 Homeowner's Insurance
203 Strother Road | MLS# 100554325
This single family home located at 203 Strother Road, Aberdeen, NC 28315 is currently listed for sale with an asking price of $375,000. This property was built in 2026 and has 4 bedrooms and 2 full and 1 partial baths with 2125 sq. ft. Strother Road is located within the Hoke County Schools school district. Search Aberdeen real estate on www.townsendrealestate.com today.