
BEDS2
BATHS1 full 1 partial
SQUARE FEET1,418
MLS#768672
STATUSPending
PROPERTY TYPEResidential - Single Family
SUBDIVISIONHAYMOUNT
Property Description
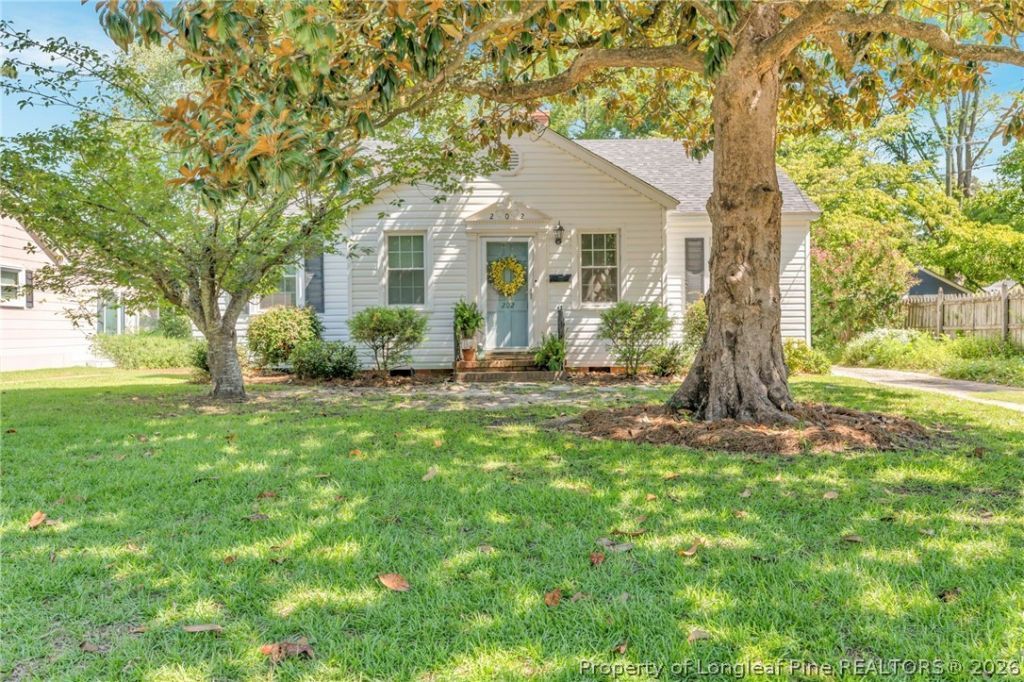
Welcome home to this charming property nestled in the highly desirable Historic Haymount area! Enjoy the character and convenience of one of Fayetteville???s most sought-after neighborhoods, ideally located just minutes from downtown Fayetteville, shopping, dining, entertainment, schools, medical facilities, and Fort Bragg. This home offers the perfect combination of historic charm and thoughtful modern updates. Major improvements provide added peace of mind, including a roof installed in 2018, HVAC system replaced in 2019, new windows throughout in 2021, and beautifully updated bathrooms in 2023. With its inviting character, updated features, and unbeatable location, this home is ready for its next owner. Dont miss your opportunity to own a beautifully updated home in the heart of Historic Haymount!
Property Features
Property Type: Residential - Single Family
Basement: None
Cooling: CentralAir
Fireplaces: 1
Heating: HeatPump
Home Style: OneStory
Lot Size: 0.21 Acres
Stories: 1.0
Year Built: 1941
Amenities
Attic
BuiltInFeatures
CeilingFans
CrownMolding
DiningArea
SeparateFormalDiningRoom
EatInKitchen
SeparateFormalLivingRoom
WalkInShower
Patio
Feature Descriptions
Appliances: Dryer, ElectricOven, Microwave, Refrigerator, StainlessSteelAppliances, Washer
Exclusions: Curtains, Personal Property
Exterior: VinylSiding
Fireplace: FamilyRoom, WoodBurning
Flooring: Hardwood, Tile
Laundry: WasherHookup, DryerHookup, InUnit
Lot: LessThanQuarterAcre, Level
Patio/Porch: Patio
Security: SmokeDetectors
Sewer: PublicSewer
Topography: Level
Water: Public
Local Schools
High School: Terry Sanford Senior High
Middle School: Max Abbott Middle School
Listed By / Shown By
Listed By
Agency Name: EXP REALTY LLC
Agency Phone: 888-584-9431
Shown By
Agency Title: Townsend Real Estate
Agency Phone: 910-323-1110

Estimate Your Payment
Estimated Payment
$ 578.96 per month $511.88 Principal & Interest $0.00 Property Tax (data not provided by mls) $67.08 Homeowner's Insurance
202 Hull Road | MLS# 768672
This single family home located at 202 Hull Road, Fayetteville, NC 28303 is currently listed for sale with an asking price of $230,000. This property was built in 1941 and has 2 bedrooms and 1 full and 1 partial baths with 1418 sq. ft. Hull Road is located in the HAYMOUNT subdivision. Search HAYMOUNT real estate on www.townsendrealestate.com today.