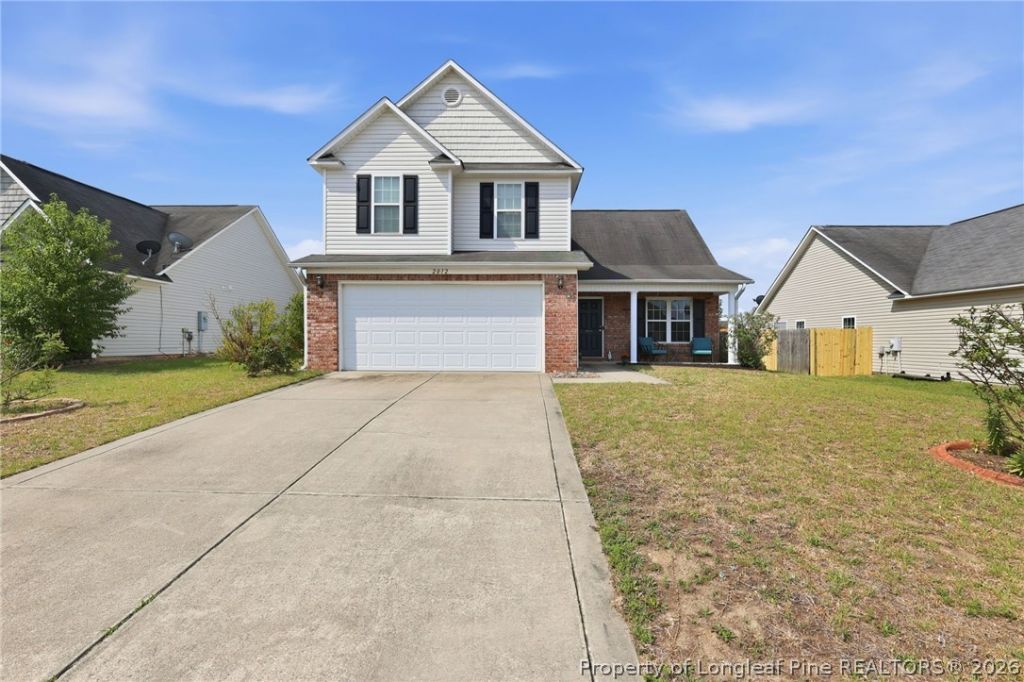

BEDS3
BATHS2 full 1 partial
SQUARE FEET1,912
MLS#764992
STATUSActive
PROPERTY TYPEResidential - Single Family
SUBDIVISIONBROOKSHIRE
Property Description
Seller offering $5k closing credit!! This charming find features 3 bedrooms and 2.5 bathrooms, perfect for either an investment or a personal home. The main floor offers a roomy family area, a front office or dining space, a handy half bath, and a thoughtful flow into a spacious kitchen with an island, stainless steel appliances, and a sunny breakfast nook. Upstairs, the owner???s suite includes a large soaking tub, separate shower, and double vanities in both bathrooms. Recent updates include fresh paint, upgraded ceiling fans, and LVP flooring on the main level. The fenced backyard offers privacy, a storage shed, and a patio ideal for relaxing outdoors. Located in a well-established neighborhood, it???s close to Fort Bragg, Fayetteville Airport, shopping, dining, and major commuter routes. No HOA! A great chance to own a flexible, well situated home with room to make it your own or add to your investment portfolio, don???t miss out.
Property Features
Property Type: Residential - Single Family
Basement: None
Fenced: Yes
Fireplaces: 1
Garage: 2 car attached
Heating: Heat Pump
Home Style: Two Story
Lot Size: 0.19 Acres
Stories: 2.0
Year Built: 2009
Amenities
Tray Ceiling(s)
Ceiling Fan(s)
Coffered Ceiling(s)
Den
Eat-in Kitchen
Garden Tub/Roman Tub
Kitchen Island
Separate Shower
Utility Room
Walk-In Closet(s)
Window Treatments
Fence
Patio
Feature Descriptions
Appliances: Dishwasher, Microwave, Range, Refrigerator
Exclusions: None
Exterior: Vinyl Siding
Fencimg: Yard Fenced
Fireplace: Factory Built
Flooring: Carpet, Luxury Vinyl Plank, Tile
Laundry: Washer Hookup, Dryer Hookup, Main Level
Lot: < 1/4 Acre
Parking: Attached, Garage
Parking Notes: Attached, Garage
Patio/Porch: Patio
Security: Smoke Detector(s)
Sewer: Public Sewer
Water: Public
Window: Blinds
Local Schools
High School: Douglas Byrd Senior High
Middle School: Douglas Byrd Middle School
Elementary School: Cumberland Mills Elementary
Listed By / Shown By
Listed By
Agency Name: NORTHGROUP REAL ESTATE
Agency Phone: 910-676-8628
Shown By
Agency Title: Townsend Real Estate
Agency Phone: 910-323-1110

Estimate Your Payment
Estimated Payment
$ 692.24 per month $612.03 Principal & Interest $0.00 Property Tax (data not provided by mls) $80.21 Homeowner's Insurance
2012 Gray Goose Loop | MLS# 764992
This single family home located at 2012 Gray Goose Loop, Fayetteville, NC 28304 is currently listed for sale with an asking price of $275,000. This property was built in 2009 and has 3 bedrooms and 2 full and 1 partial baths with 1912 sq. ft. Gray Goose Loop is located in the BROOKSHIRE subdivision. Search BROOKSHIRE real estate on www.townsendrealestate.com today.